Charlar Acar

The Henry Residences

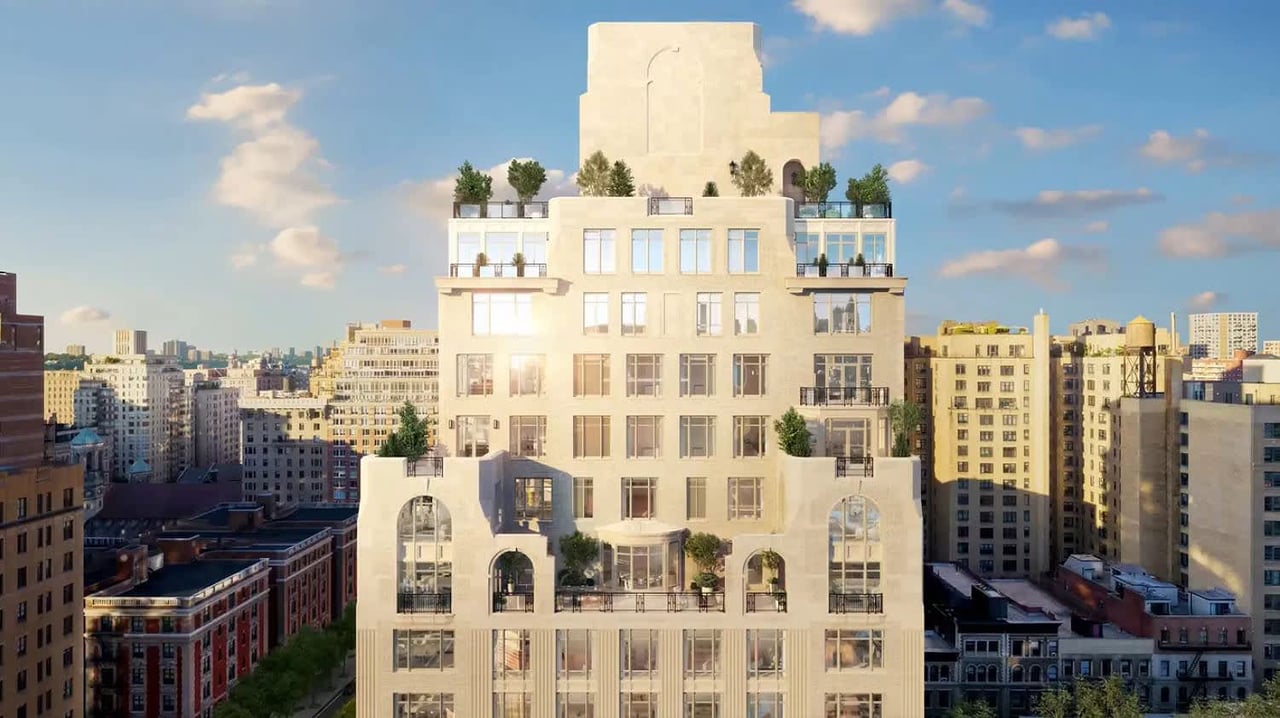
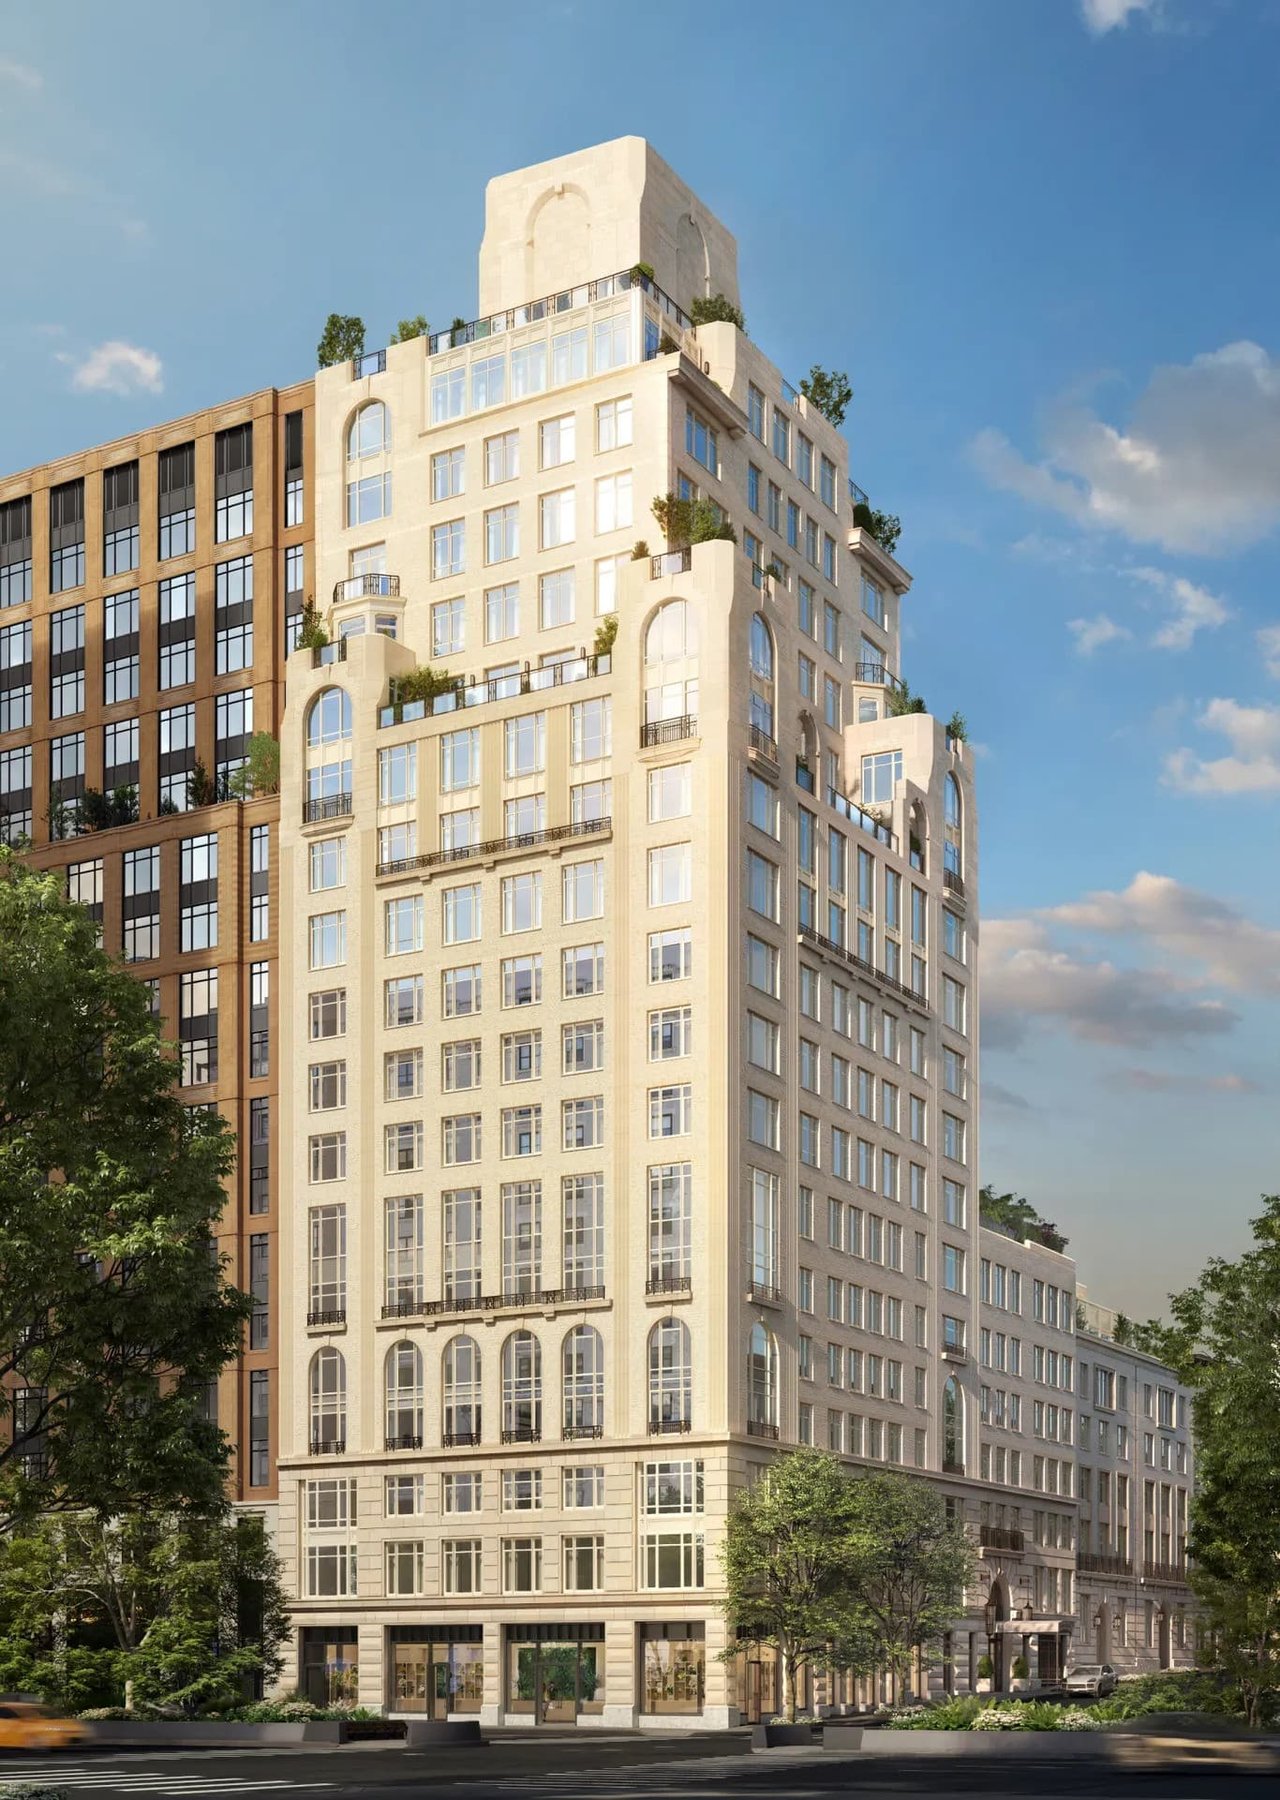
The Henry Residences, a cream-colored tower with arched windows, balconies, and rooftop terraces.

The Henry, located at 211 West 84th Street in Manhattan, is a luxury residential condominium developed by the Naftali Group and designed by Robert A.M. Stern Architects. Here are the key details about The Henry:

  • Location: Situated on the Upper West Side of Manhattan, near Central Park, between Broadway and Amsterdam Avenue.
  • Architecture: Designed by Robert A.M. Stern Architects, known for their classical architectural style.
  • Building Specifications:
    • Height: 18 stories tall, reaching 209 feet.
    • Units: Comprises 45 luxury condominium units. 3-6 Beds
    • Total Area: The building spans 154,598 square feet.
    • Retail Space: Includes 2,898 square feet of ground-floor retail space.
    • Parking: Offers 17 enclosed parking spaces.
  • Amenities: Features a range of luxury amenities including:
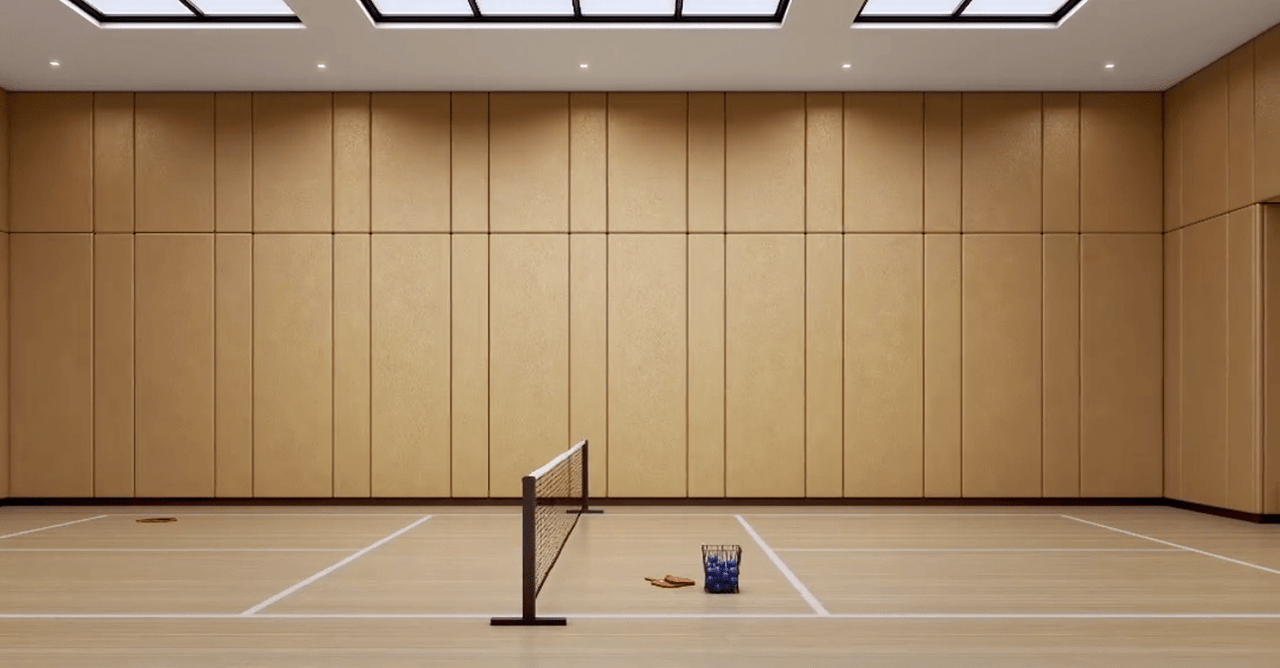
    • An indoor pickleball court (the first in a residential building in Manhattan).
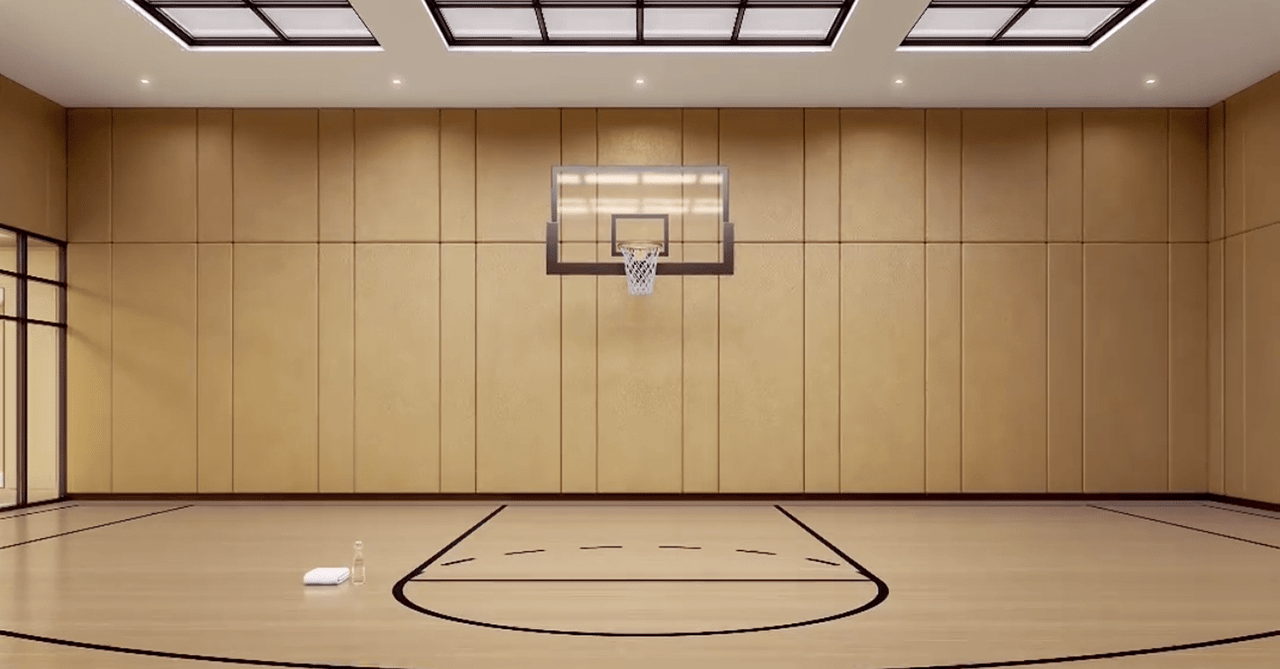
    • A half-court basketball area.
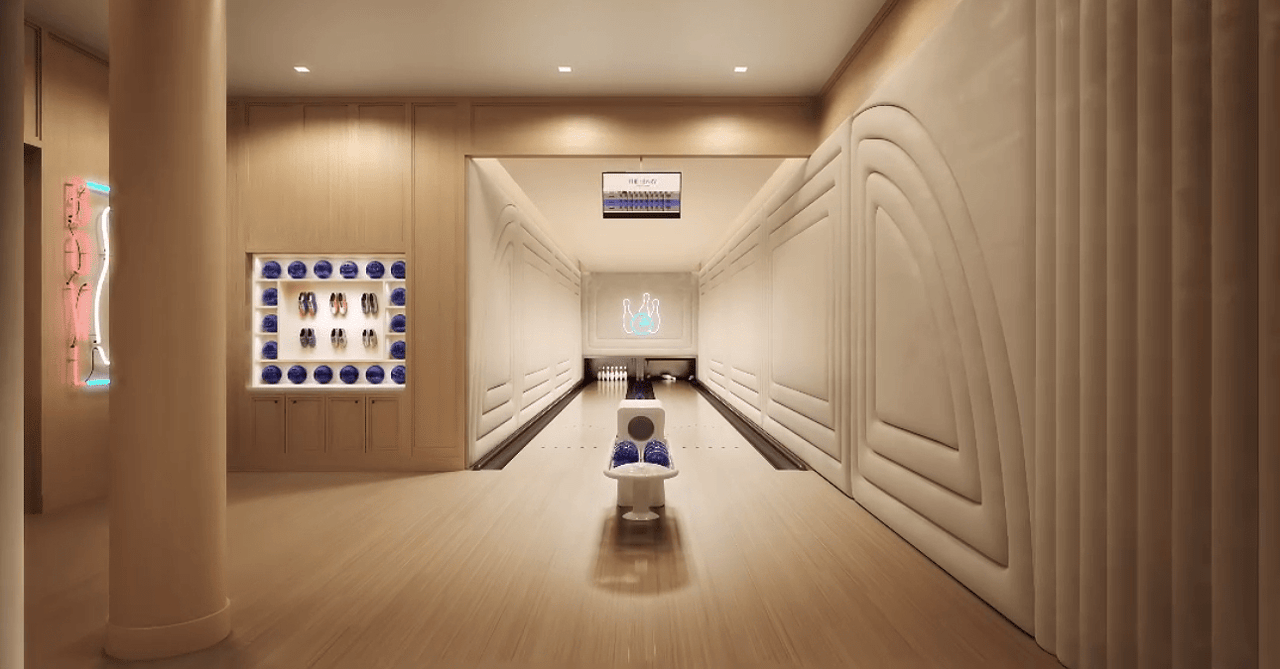
    • A private two-lane bowling alley.
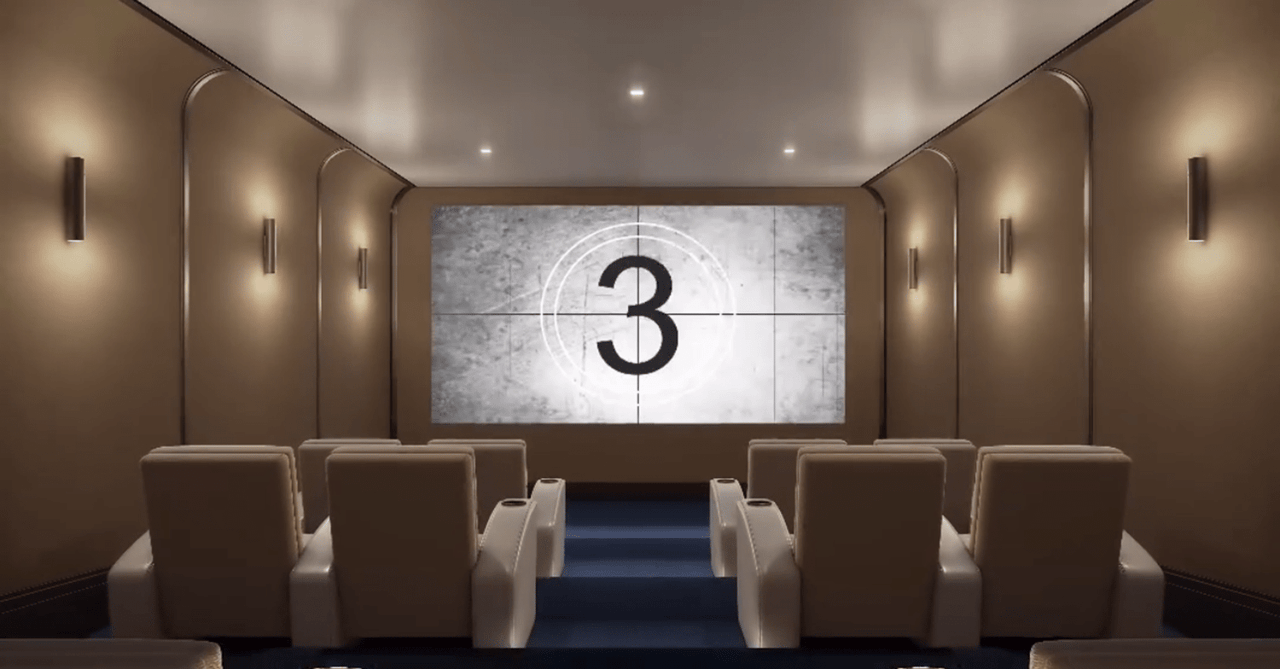
    • A cinema room.
    • A children's playroom.
    • A residential lounge with a fireplace and a private outdoor garden.
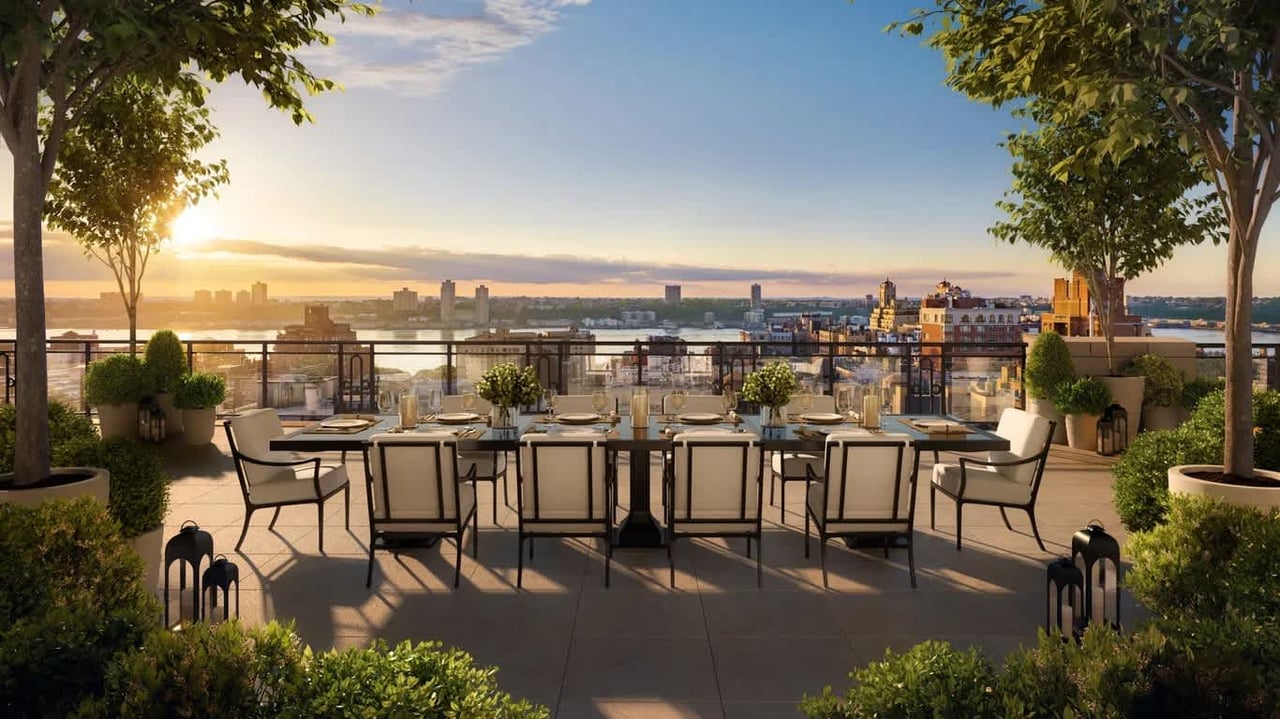
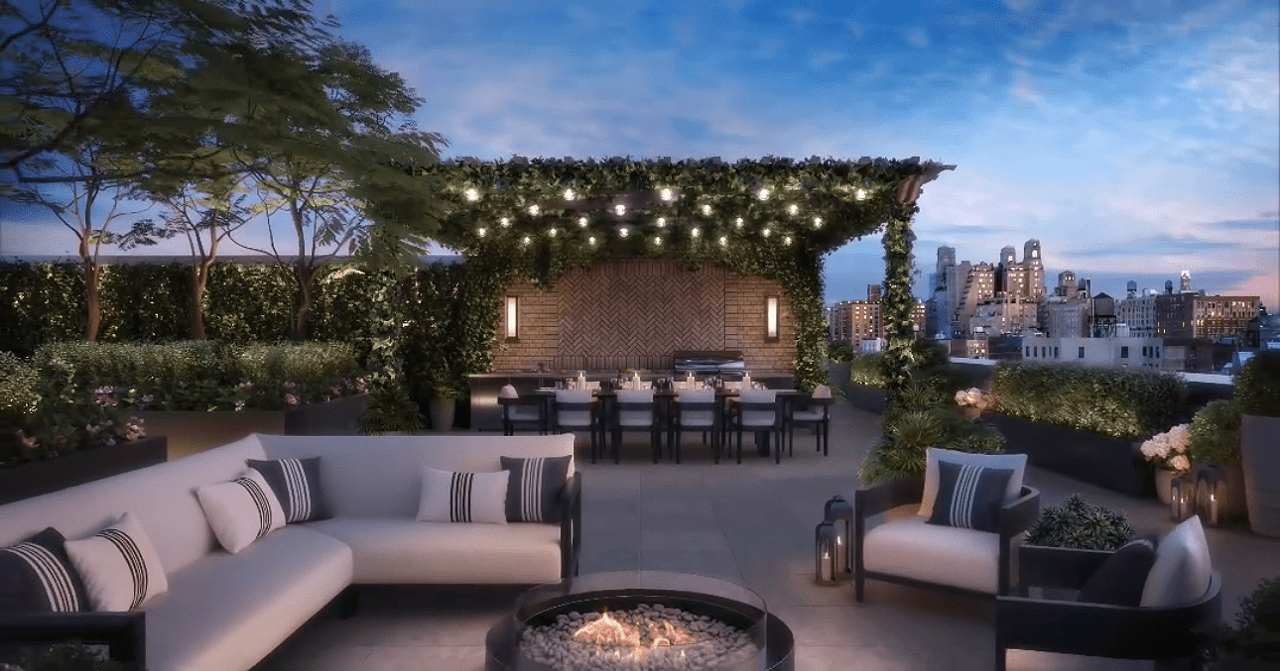
    • A rooftop terrace with planters, outdoor seating, a fire pit, and a grilling station.
  • Completion Date: The building is expected to be completed by spring 2026.
  • Pricing: From $5.35M to $16.75M
  • Proximity to Transportation: Located two blocks south of the 86th Street subway station, served by the local 1 train.

The Henry is designed to echo the classical architectural principles of the Upper West Side while providing modern luxury amenities

Development Description

The Henry, located at 211 West 84th Street in Manhattan, is a luxury residential condominium developed by the Naftali Group and designed by Robert A.M. Stern Architects. Here are the key details about The Henry:

  • Location: Situated on the Upper West Side of Manhattan, near Central Park, between Broadway and Amsterdam Avenue.
  • Architecture: Designed by Robert A.M. Stern Architects, known for their classical architectural style.
  • Building Specifications:
    • Height: 18 stories tall, reaching 209 feet.
    • Units: Comprises 45 luxury condominium units. 3-6 Beds
    • Total Area: The building spans 154,598 square feet.
    • Retail Space: Includes 2,898 square feet of ground-floor retail space.
    • Parking: Offers 17 enclosed parking spaces.
  • Amenities: Features a range of luxury amenities including:
    • An indoor pickleball court (the first in a residential building in Manhattan).
    • A half-court basketball area.
    • A private two-lane bowling alley.
    • A cinema room.
    • A children's playroom.
    • A residential lounge with a fireplace and a private outdoor garden.
    • A rooftop terrace with planters, outdoor seating, a fire pit, and a grilling station.
  • Completion Date: The building is expected to be completed by spring 2026.
  • Pricing: From $5.35M to $16.75M
  • Proximity to Transportation: Located two blocks south of the 86th Street subway station, served by the local 1 train.

The Henry is designed to echo the classical architectural principles of the Upper West Side while providing modern luxury amenities

Basic Information

Features & Amenities

Downloads

Development Gallery

See what our property has to offer.
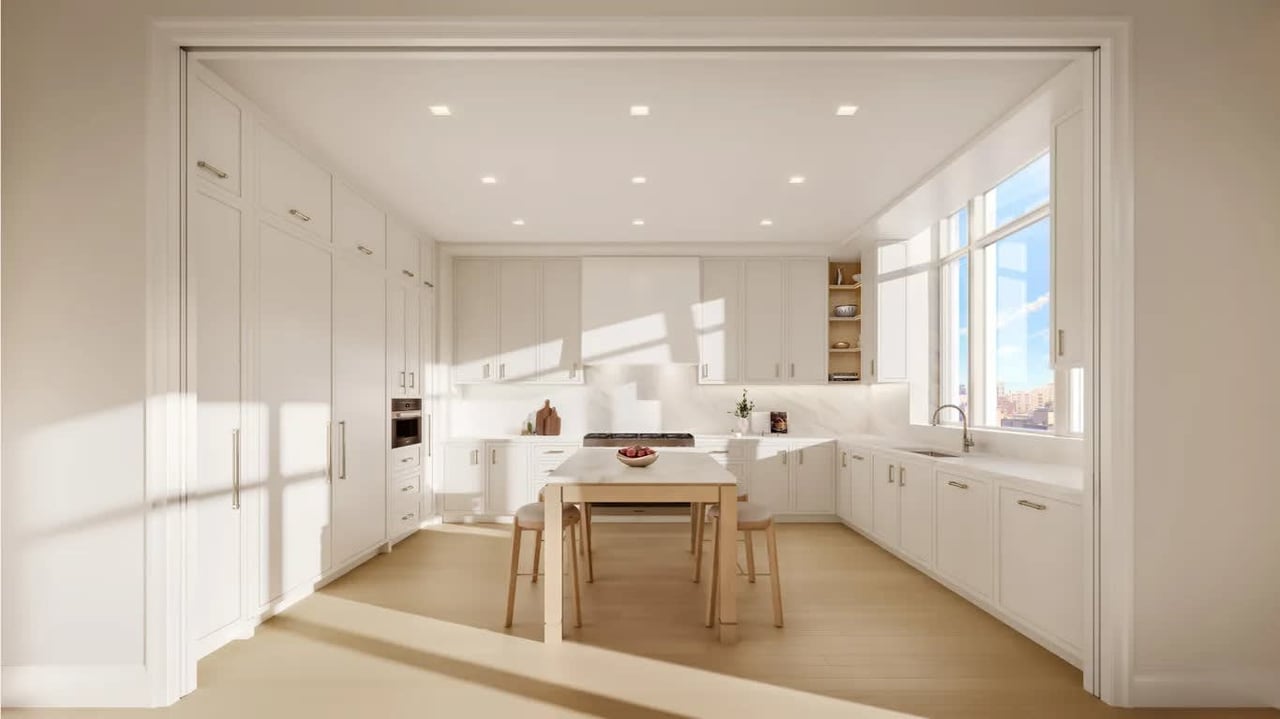
Bright white kitchen with a pale wood dining table and large sunlit windows.
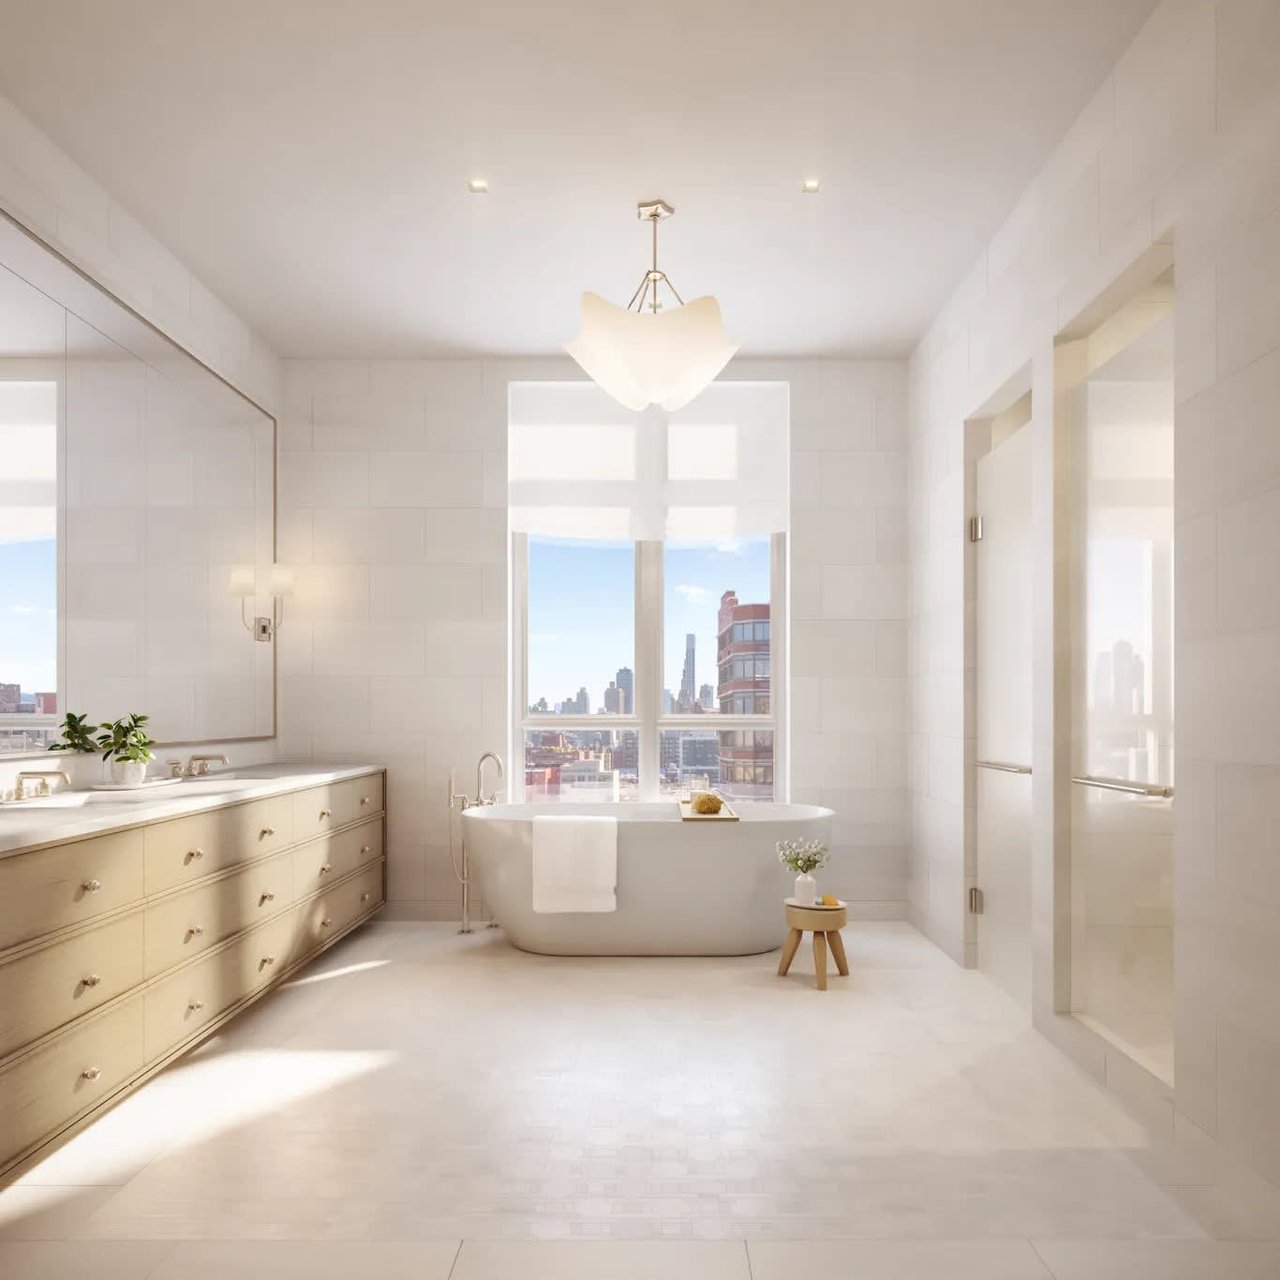
Bright bathroom with a freestanding tub, cream vanity, and city skyline views.
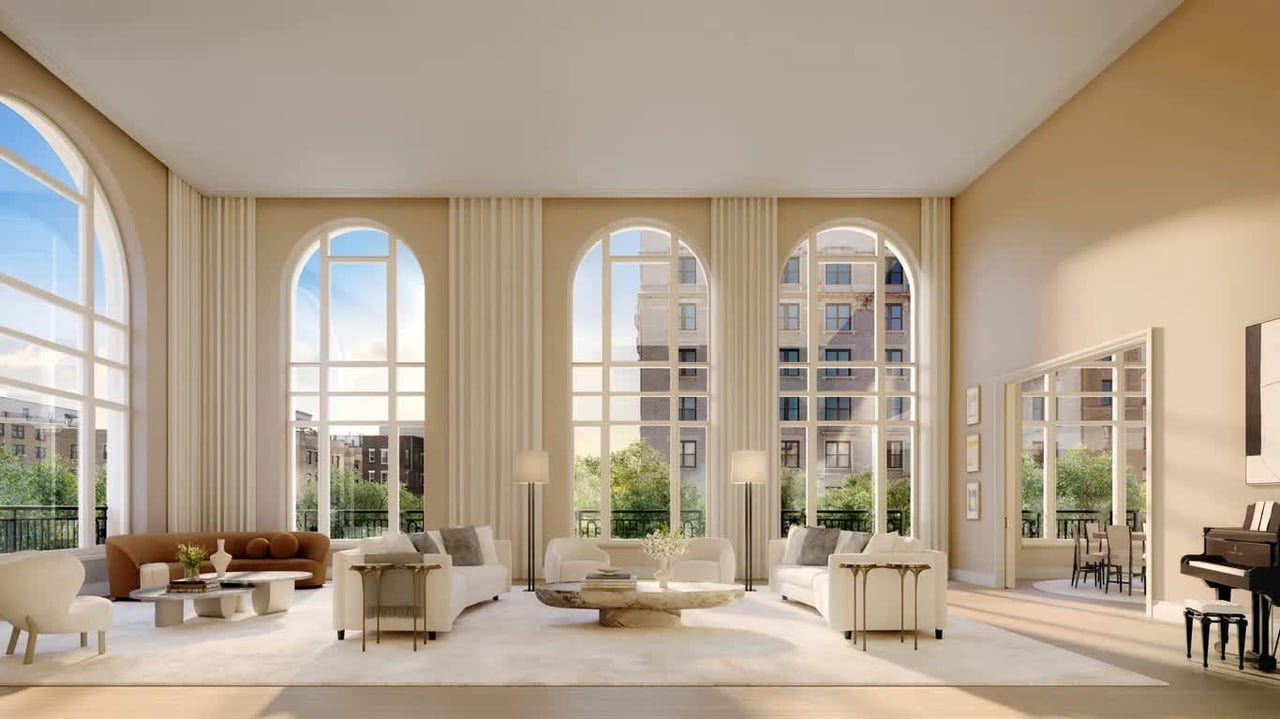
Living room with tall arched windows, cream seating, and a brown sofa.
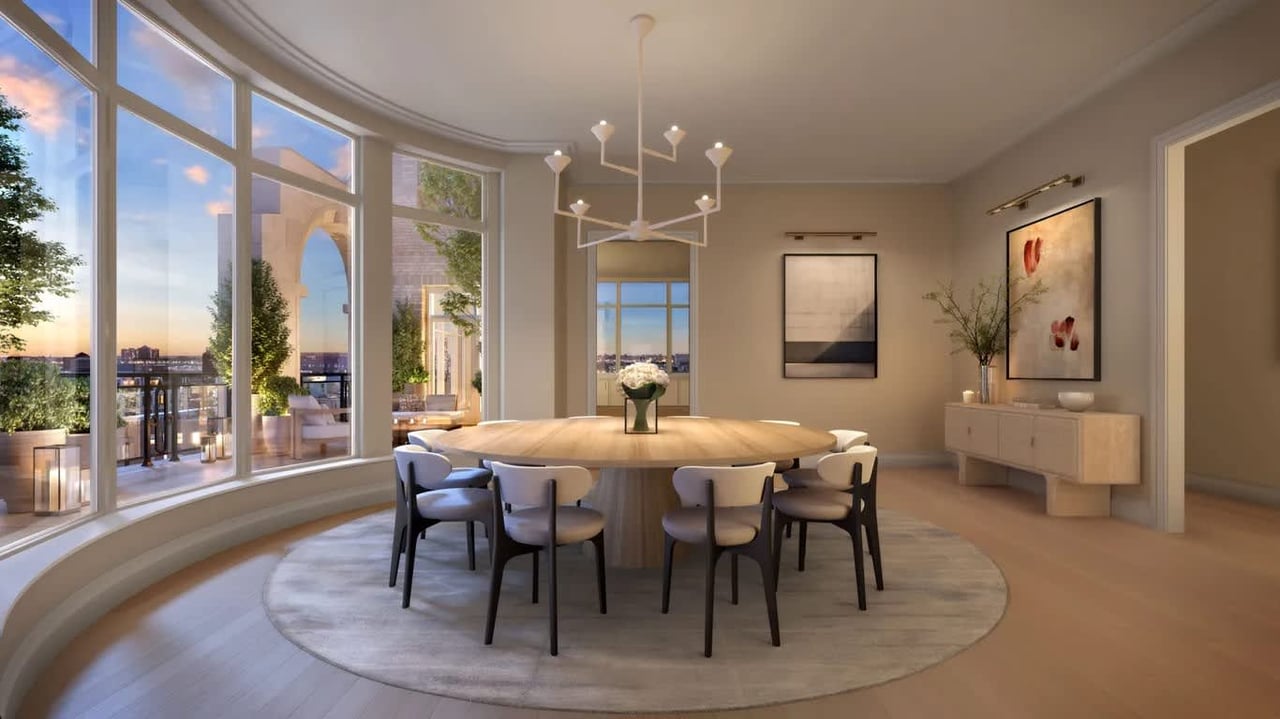
Furnished dining room with curved floor-to-ceiling windows, a round table, and city views.
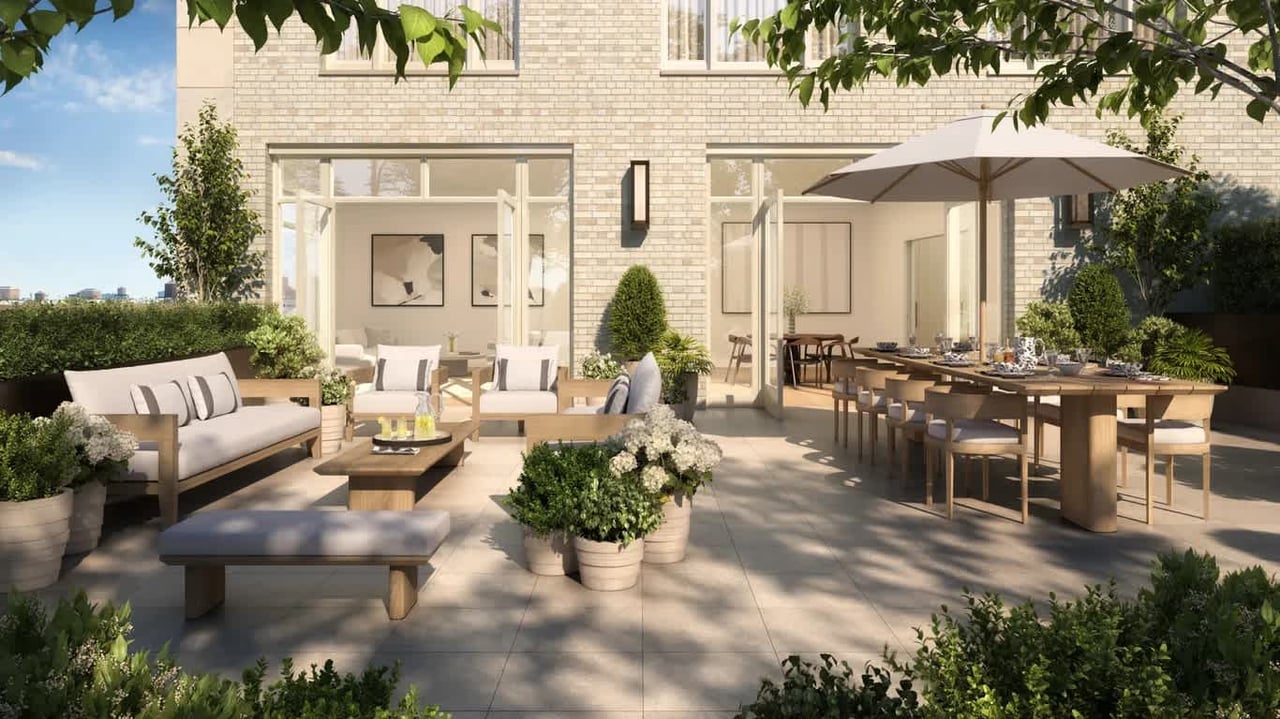
The Henry Residences terrace with lounge seating, potted flowers, and an outdoor dining area beneath an umbrella.
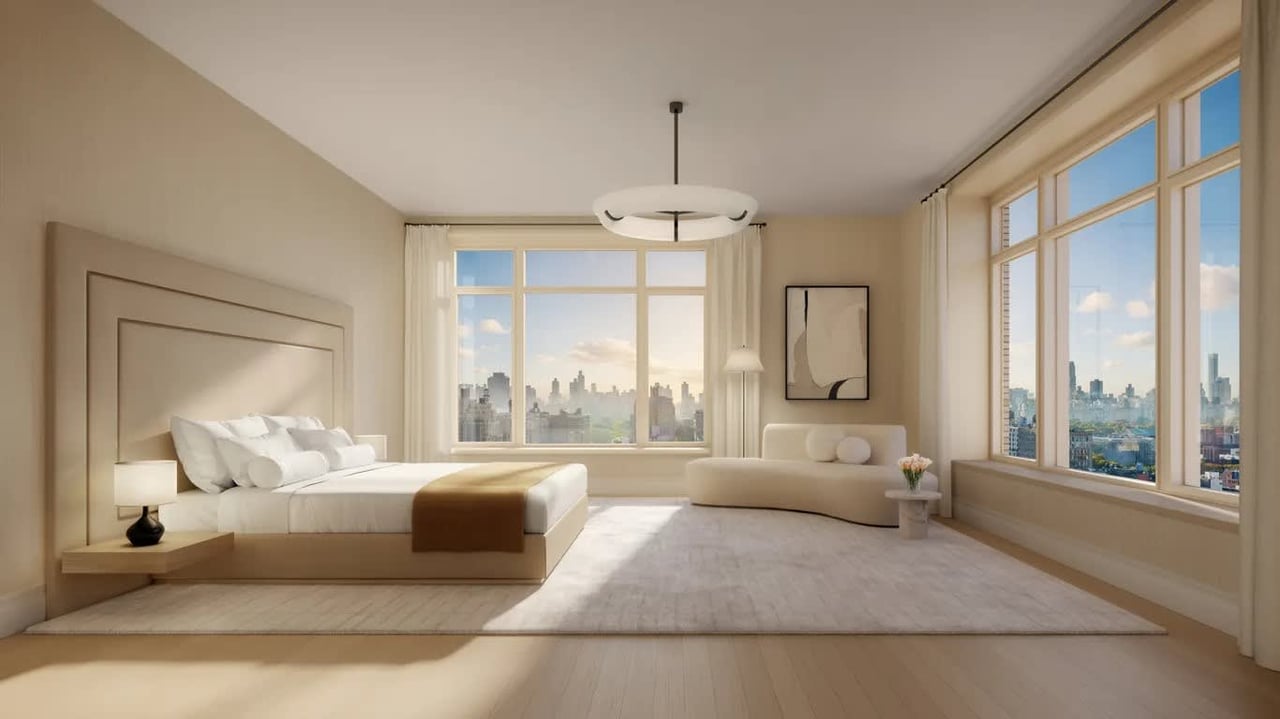
Staged bedroom with platform bed, curved sofa, and city skyline through expansive windows.
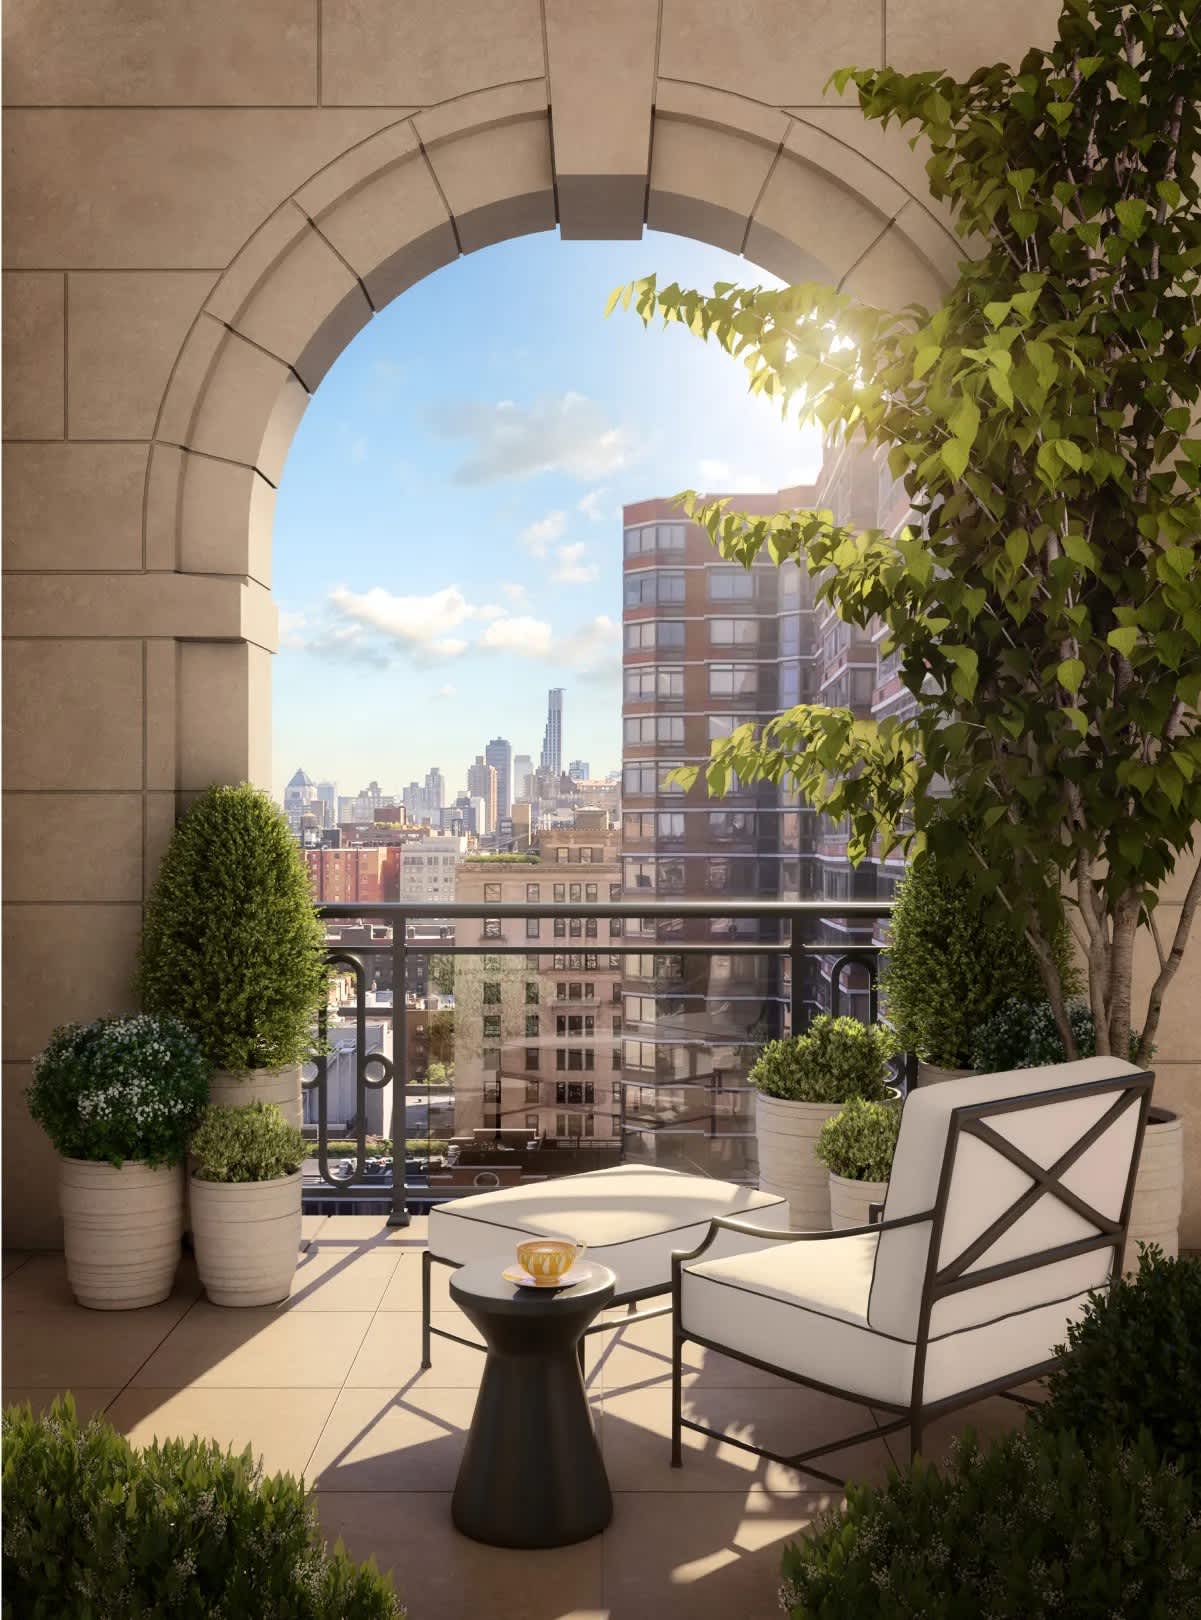
Furnished terrace beneath a stone arch, with potted greenery and a city skyline view.
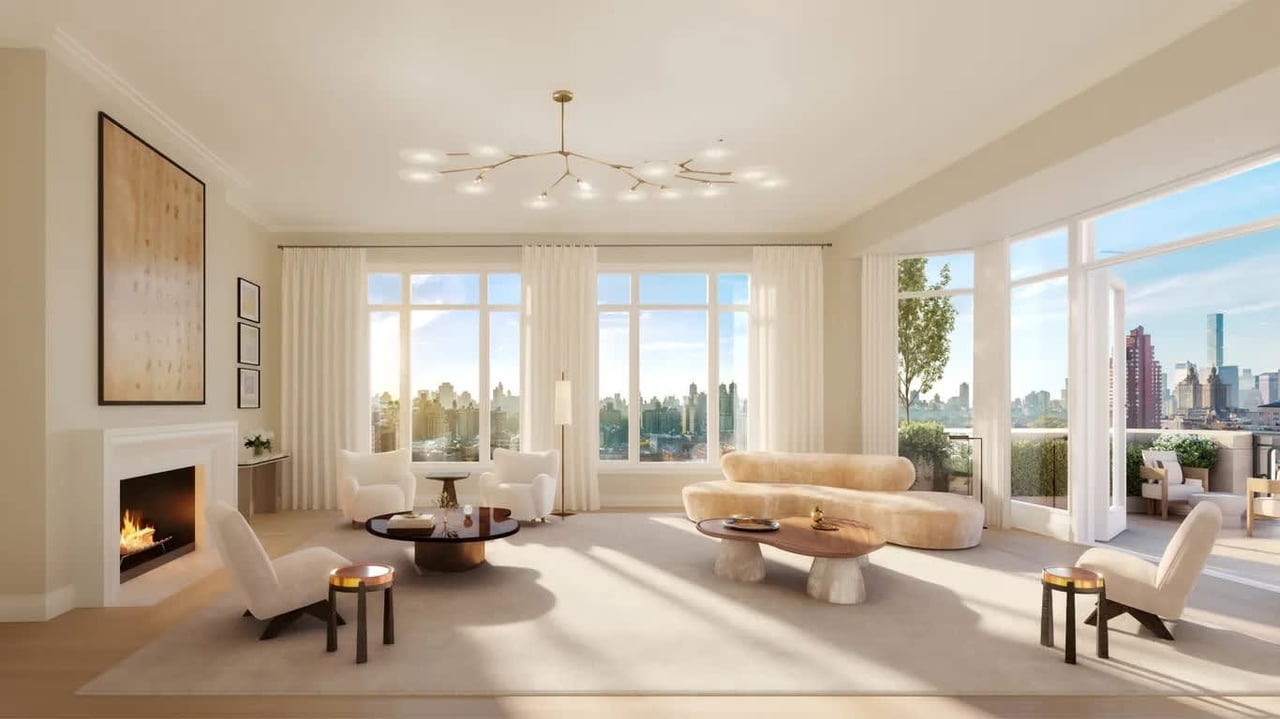
Bright living room with a fireplace, floor-to-ceiling windows, and a city skyline view.
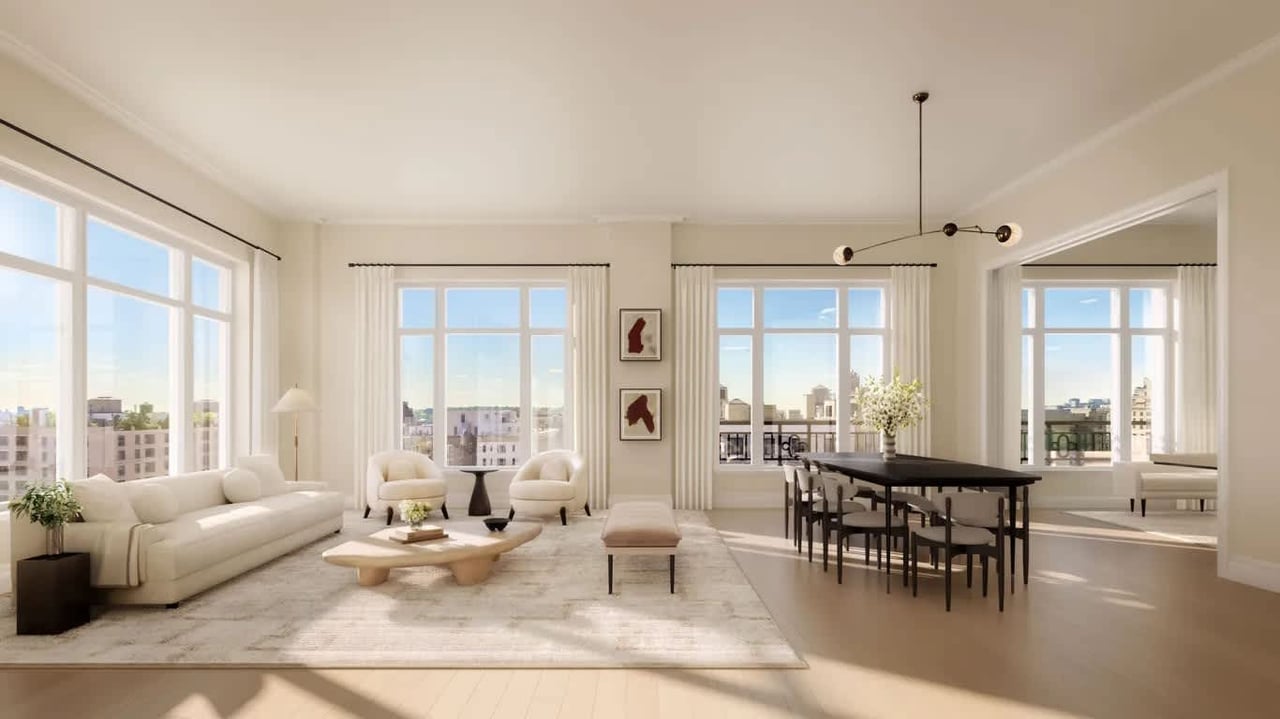
Open-plan living and dining room with cream furnishings and large windows overlooking city buildings.
The Henry Residences, a pale stone high-rise with arched windows and planted terraces above the city.
Rooftop terrace dining area overlooking a river and city skyline at sunset.
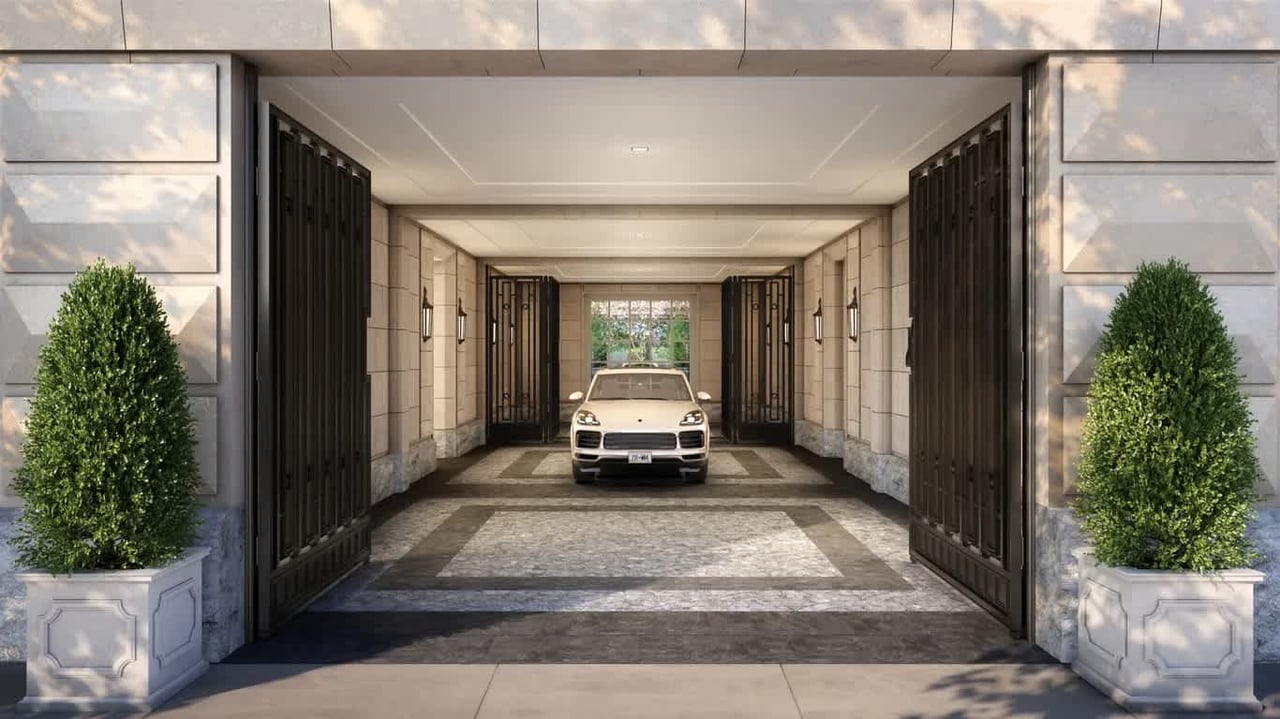
Residential entrance with open black gates, potted shrubs, and a white SUV beneath a covered driveway.
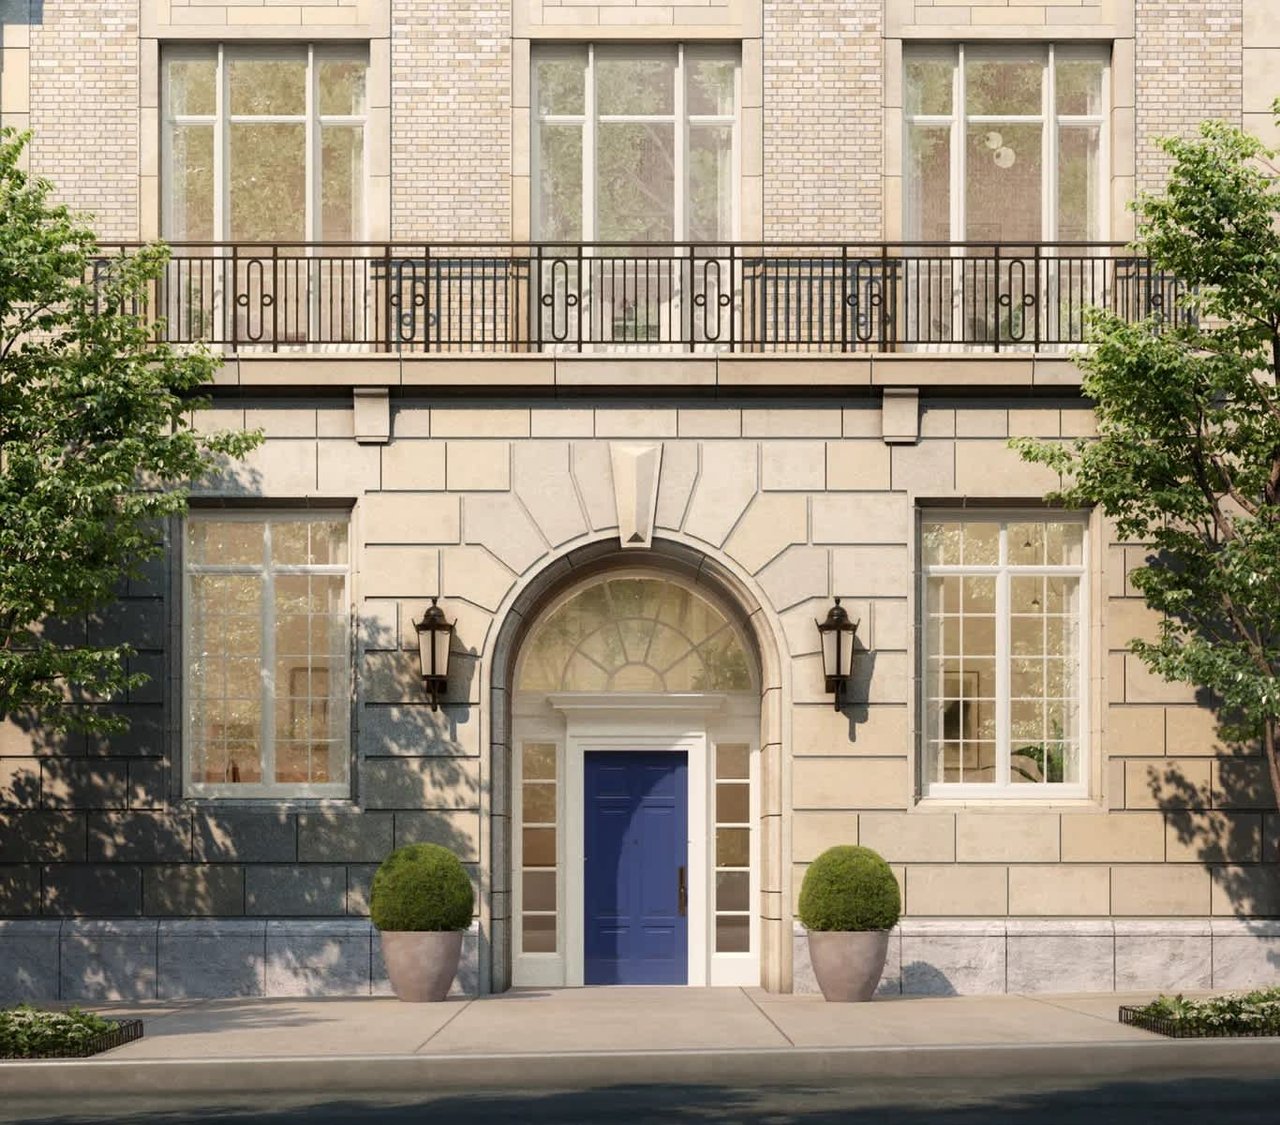
The Henry Residences entrance with an arched stone doorway, blue door, and iron-railed balcony.
Private bowling alley with a single lane, bowling balls, and sculpted cream wall panels.
Indoor pickleball court with a wood floor, central net, paddles, and skylights.
Indoor basketball court with a polished wood floor and wall-mounted hoop.
Private screening room with upholstered theater seats facing a screen displaying the number 3.
Rooftop terrace with lounge seating, a fire pit, pergola dining area, and city skyline view.

Work With Charlar

For more than 6 years as an ABR, he has merited the trust of his clients and the respect of his colleagues in the real estate industry. He keeps confidences and represents each party with the highest level of service while bringing intelligence and skill to each transaction, large or small.