

The Harper is a contemporary 21-story condominium located at 310 East 86th Street in New York City's Upper East Side. Designed by ODA New York, the building features a limestone façade and oversized windows, blending modern aesthetics with classic elements.
Location: 310 East 86th St, New York, NY 10028
Architect: ODA New York
Building Specifications:
Height: 204 feet (62 meters) tall
Floors: 21
Residences: 63 units, ranging from two to four bedrooms
Square Footage: Approximately 1,102 to 2,650 square feet per unit
Amenities:
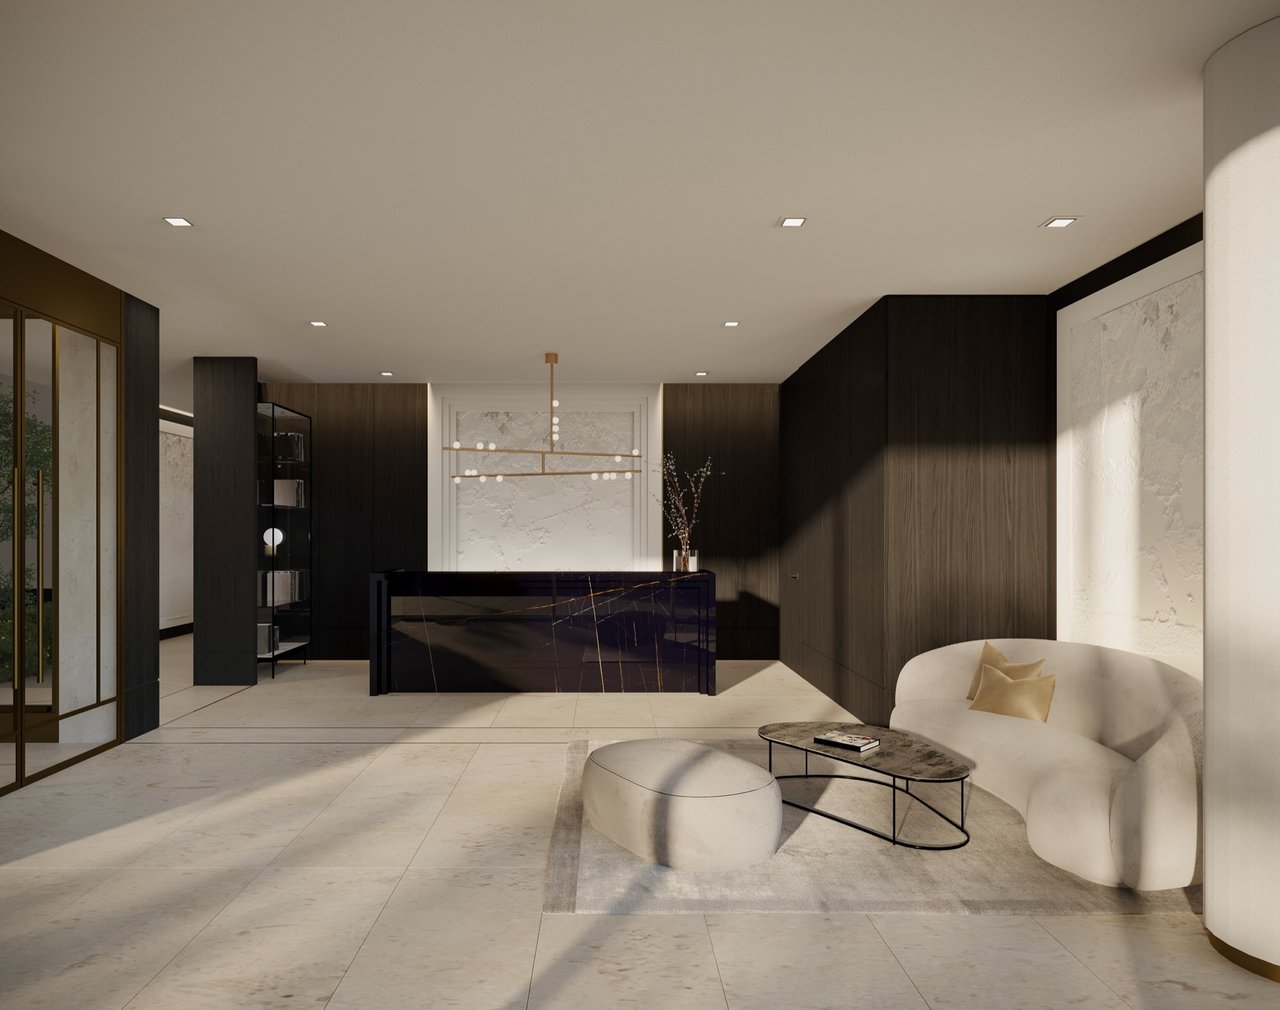
24/7 Attended Lobby: A full-time doorman ensures security and assistance around the clock.
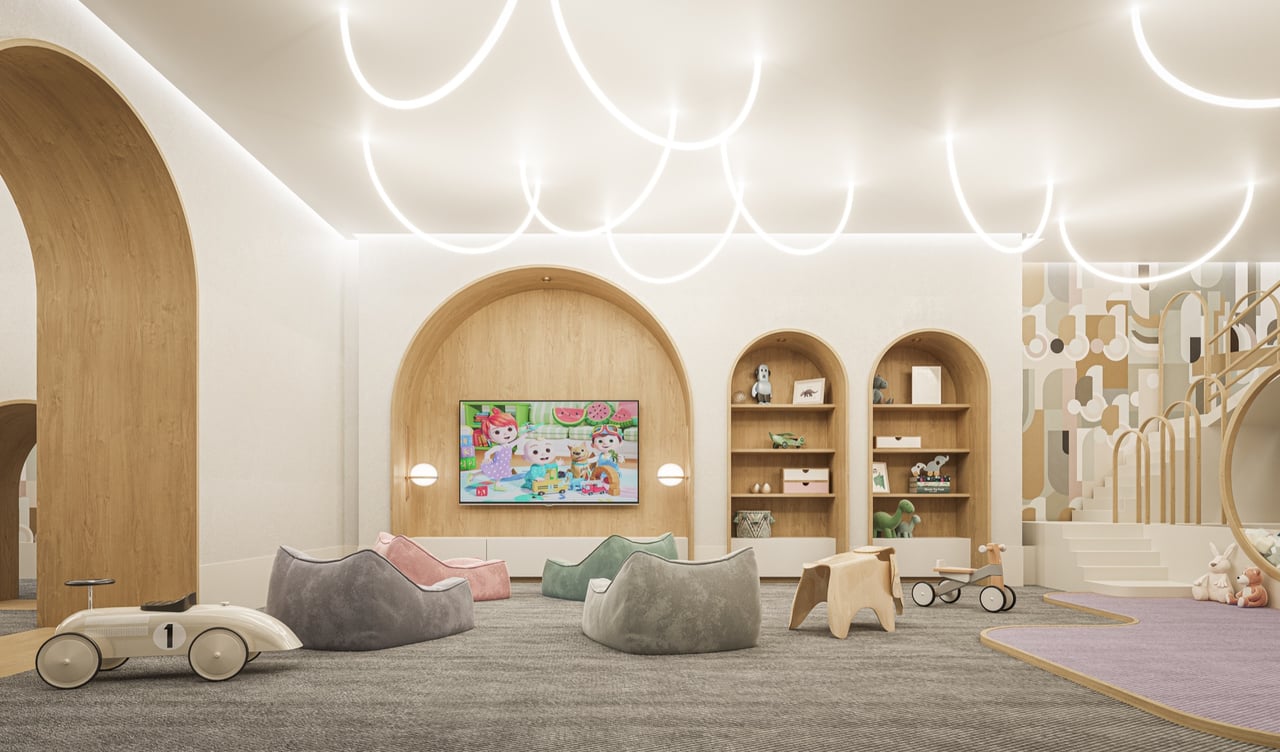
Children's Playroom: A dedicated space for children to play and engage in activities.
Artist & Maker Studio: An on-site studio offering programming by Robofun, fostering creativity among residents.
Music Studio & Private Recording Room: Equipped with lessons by the School of Rock, catering to music enthusiasts.
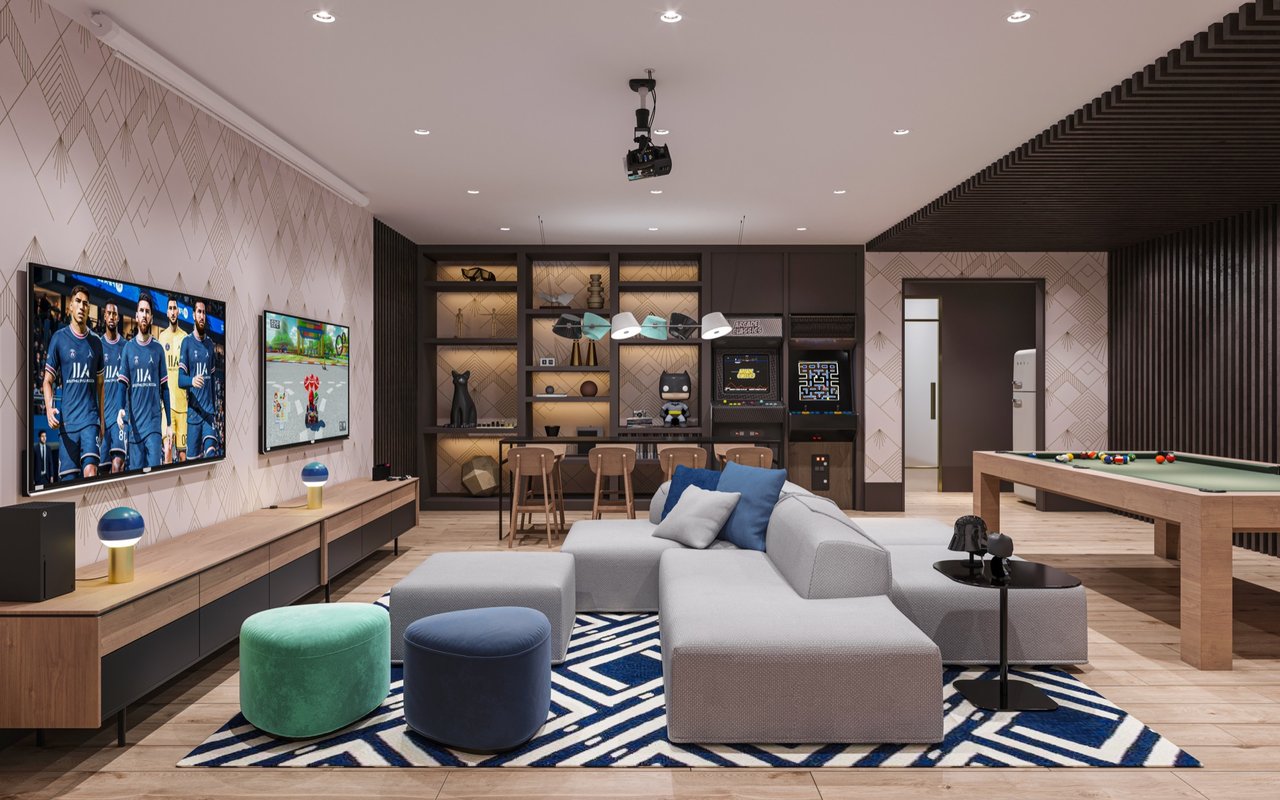
Gaming & Screening Room: Features pool and ping-pong tables, arcade games, consoles, and TVs for entertainment.
Fitness Center: A state-of-the-art facility equipped with modern exercise equipment.
Rooftop Lounge: Includes outdoor kitchens and TVs, ideal for relaxation and social gatherings.
Completion Date: -
Pricing: $2.05M - $7.4M
Proximity to Transportation: The Harper is situated near Central Park, Carl Schurz Park, the Metropolitan Museum of Art, Museum Mile, popular restaurants, gourmet supermarkets, top schools, and the Second Avenue subway.
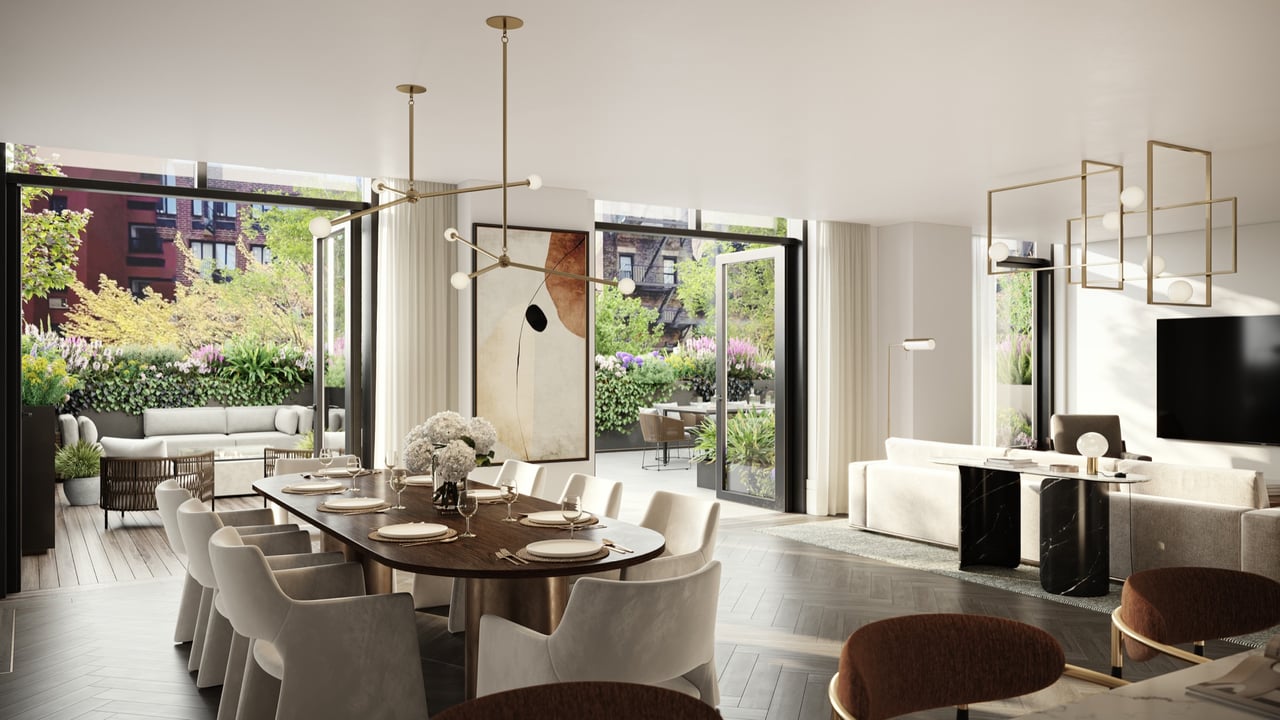
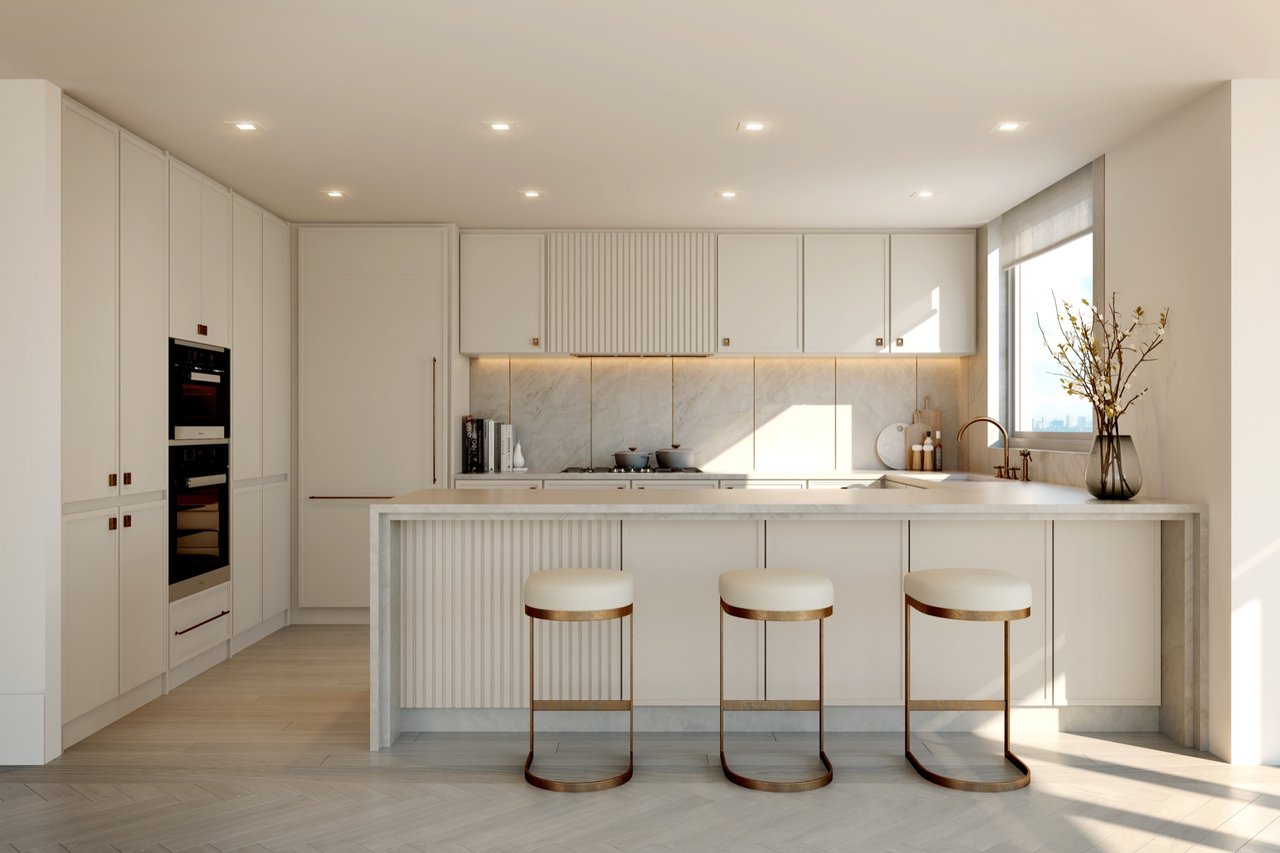
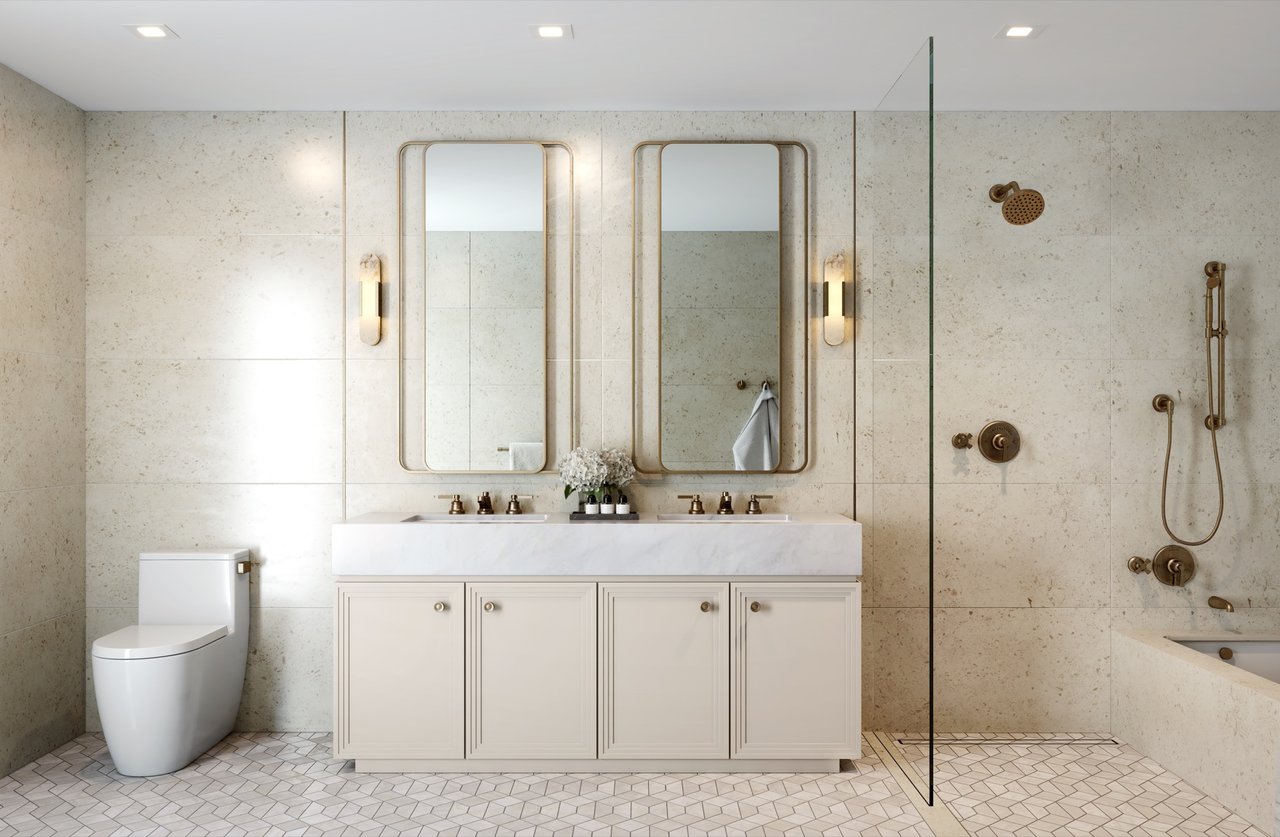
The residences are designed with flexible layouts to maximize natural light and outdoor views. Kitchens are equipped with Miele appliances and lacquer cabinets with brass Waterworks hardware. Bathrooms feature marble and limestone finishes with Waterworks fixtures.
See what our property has to offer.




For more than 6 years as an ABR, he has merited the trust of his clients and the respect of his colleagues in the real estate industry. He keeps confidences and represents each party with the highest level of service while bringing intelligence and skill to each transaction, large or small.