
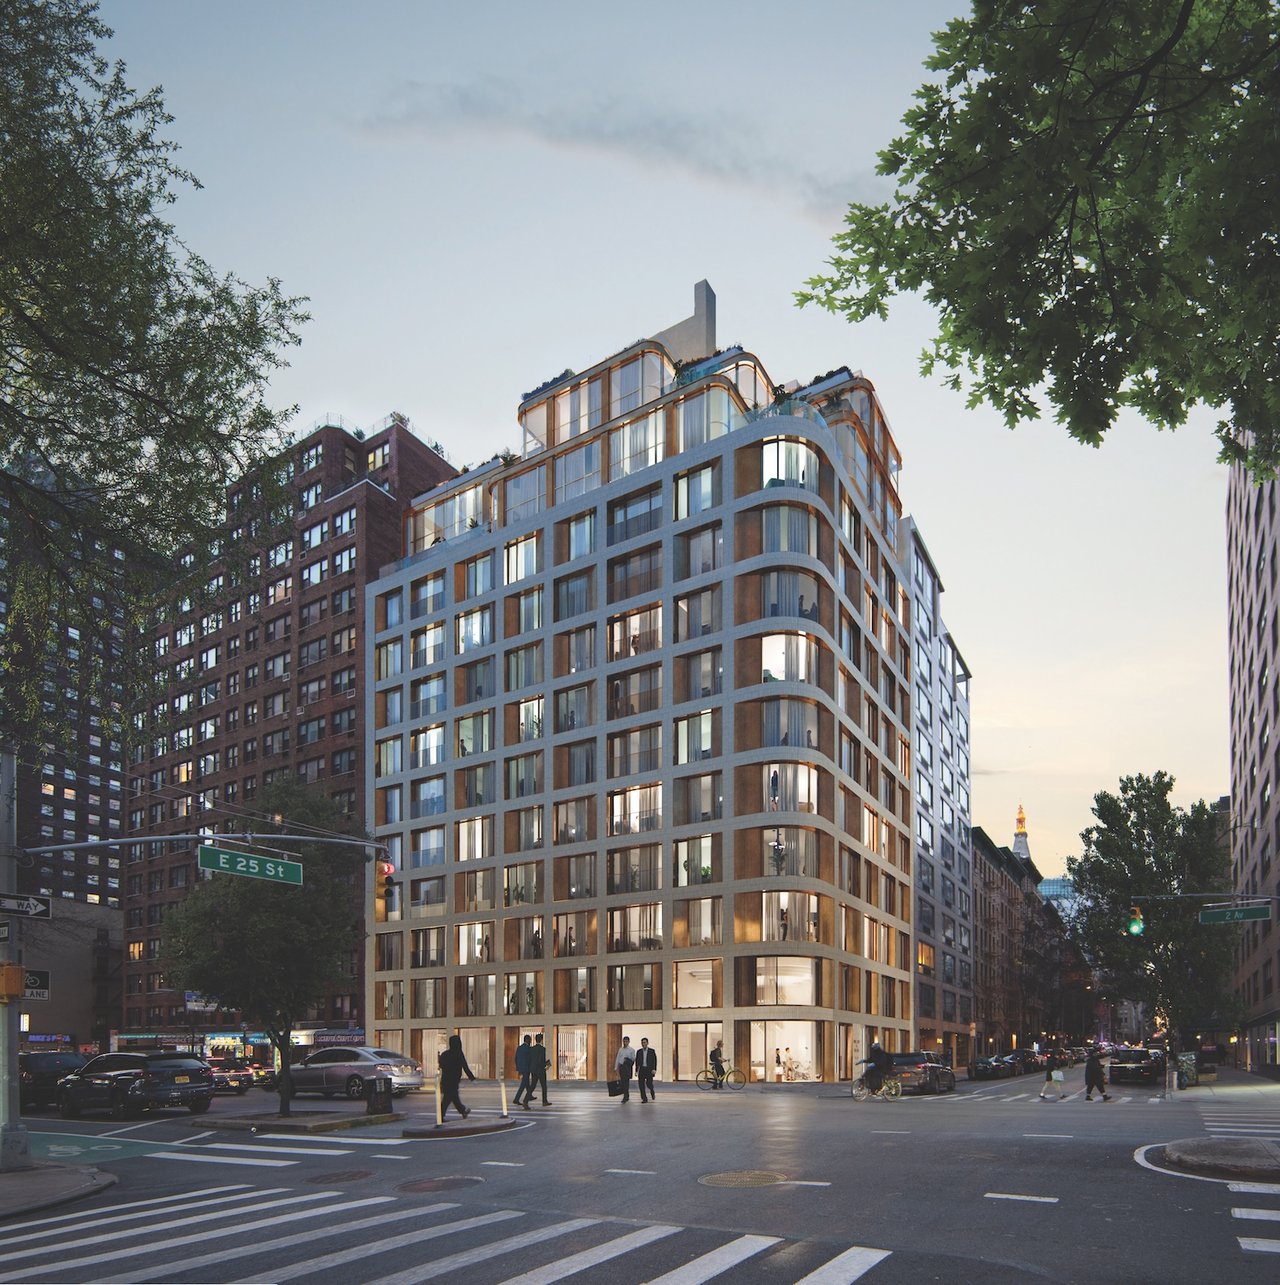
Hendrix House is a 12-story residential condominium located at 250 East 25th Street in Manhattan's Kips Bay neighborhood. The building comprises 59 units, ranging from studios to two-bedroom apartments. Construction is expected to be completed in 2025.
Location: 250 E 25th St, New York, NY 10010
Architect: DXA Studio
Building Specifications:
Height: 120 feet (37 meters) tall
Floors: 12 floors
Units: 59 residential units, ranging from studios to two-bedroom apartments
Amenities:
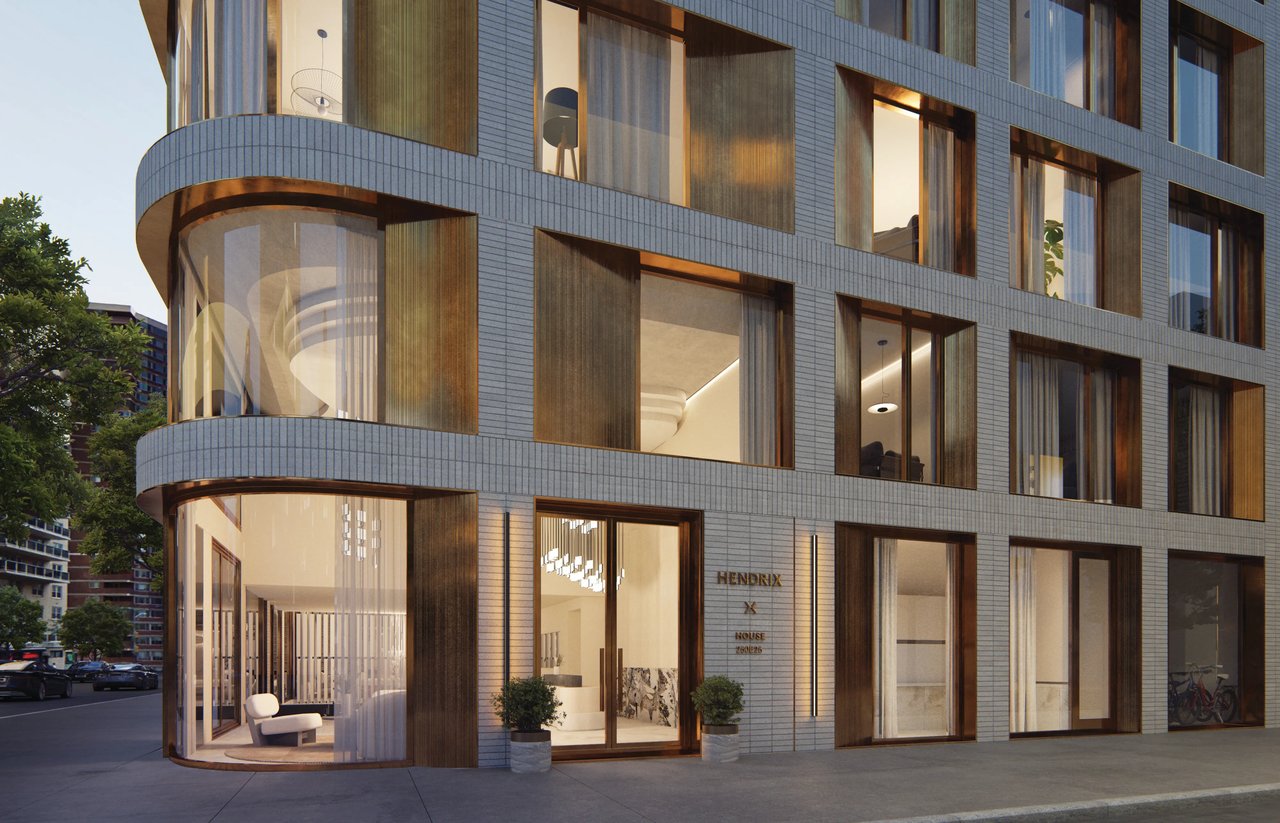
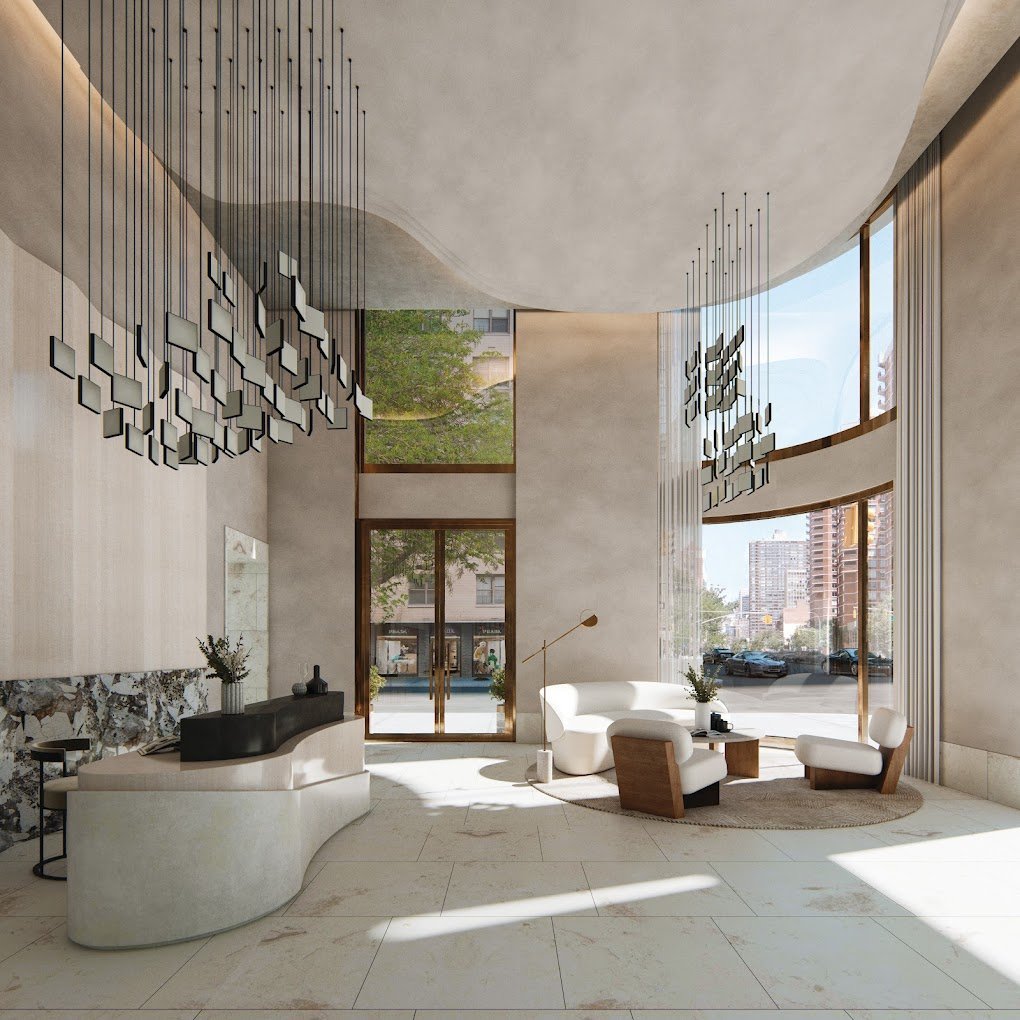
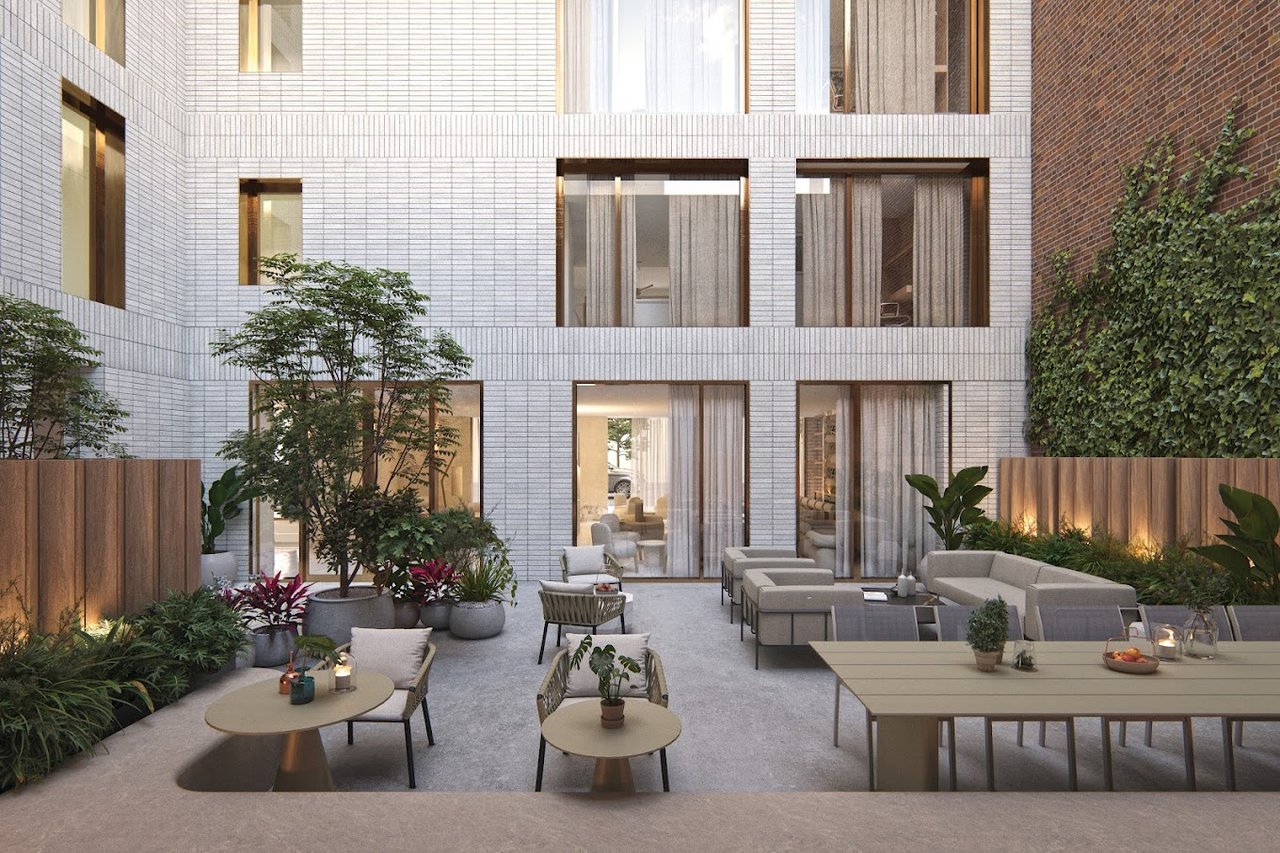
Lobby: Double-height attended lobby with access to a lounge and central courtyard.
Fitness Center: State-of-the-art fitness center featuring a steam room and saunas.
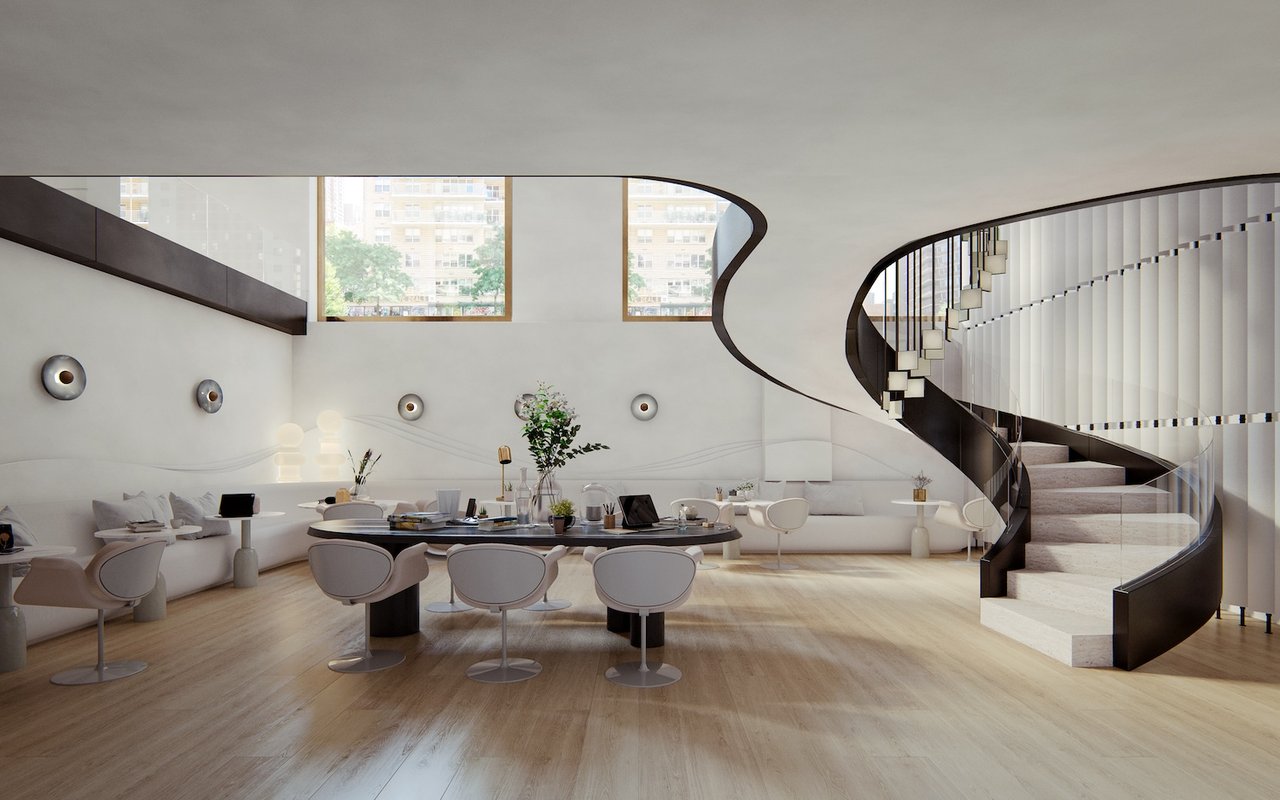
Co-working Lounge: Cellar-level co-working lounge equipped with conference and media rooms.
Rooftop Terrace: Landscaped rooftop terrace with grilling stations, dining and lounge areas, and views of the Empire State Building.
Completion Date: -
Pricing: $895K - $3.45M
Proximity to Transportation: Hendrix House is conveniently located in the Kips Bay neighborhood with easy access to public transportation. It is near the 6 subway line at Park Avenue, providing quick connections to other parts of Manhattan. Additionally, the N and R subway lines are accessible at Broadway, offering further convenience for commuting within the city. This central location ensures residents can easily navigate New York City via multiple subway options.
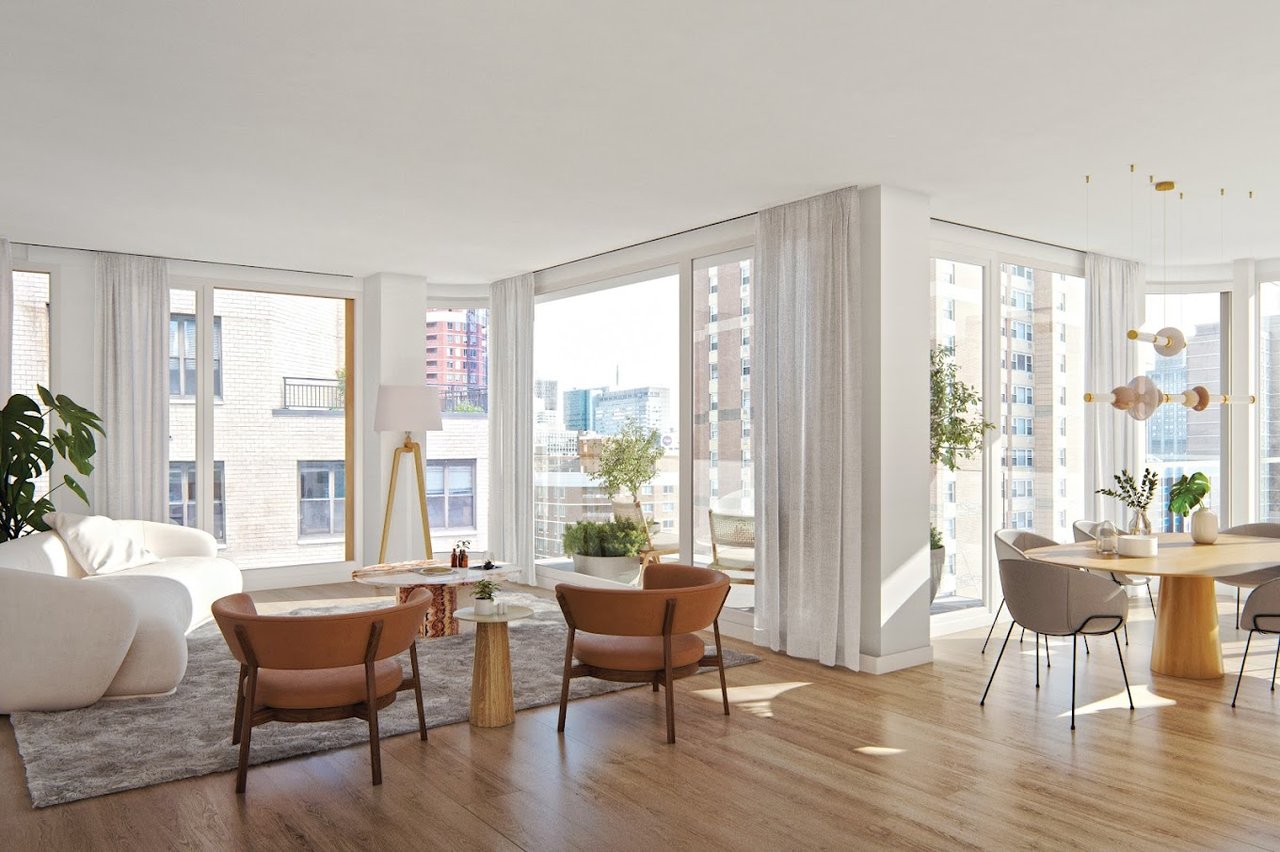
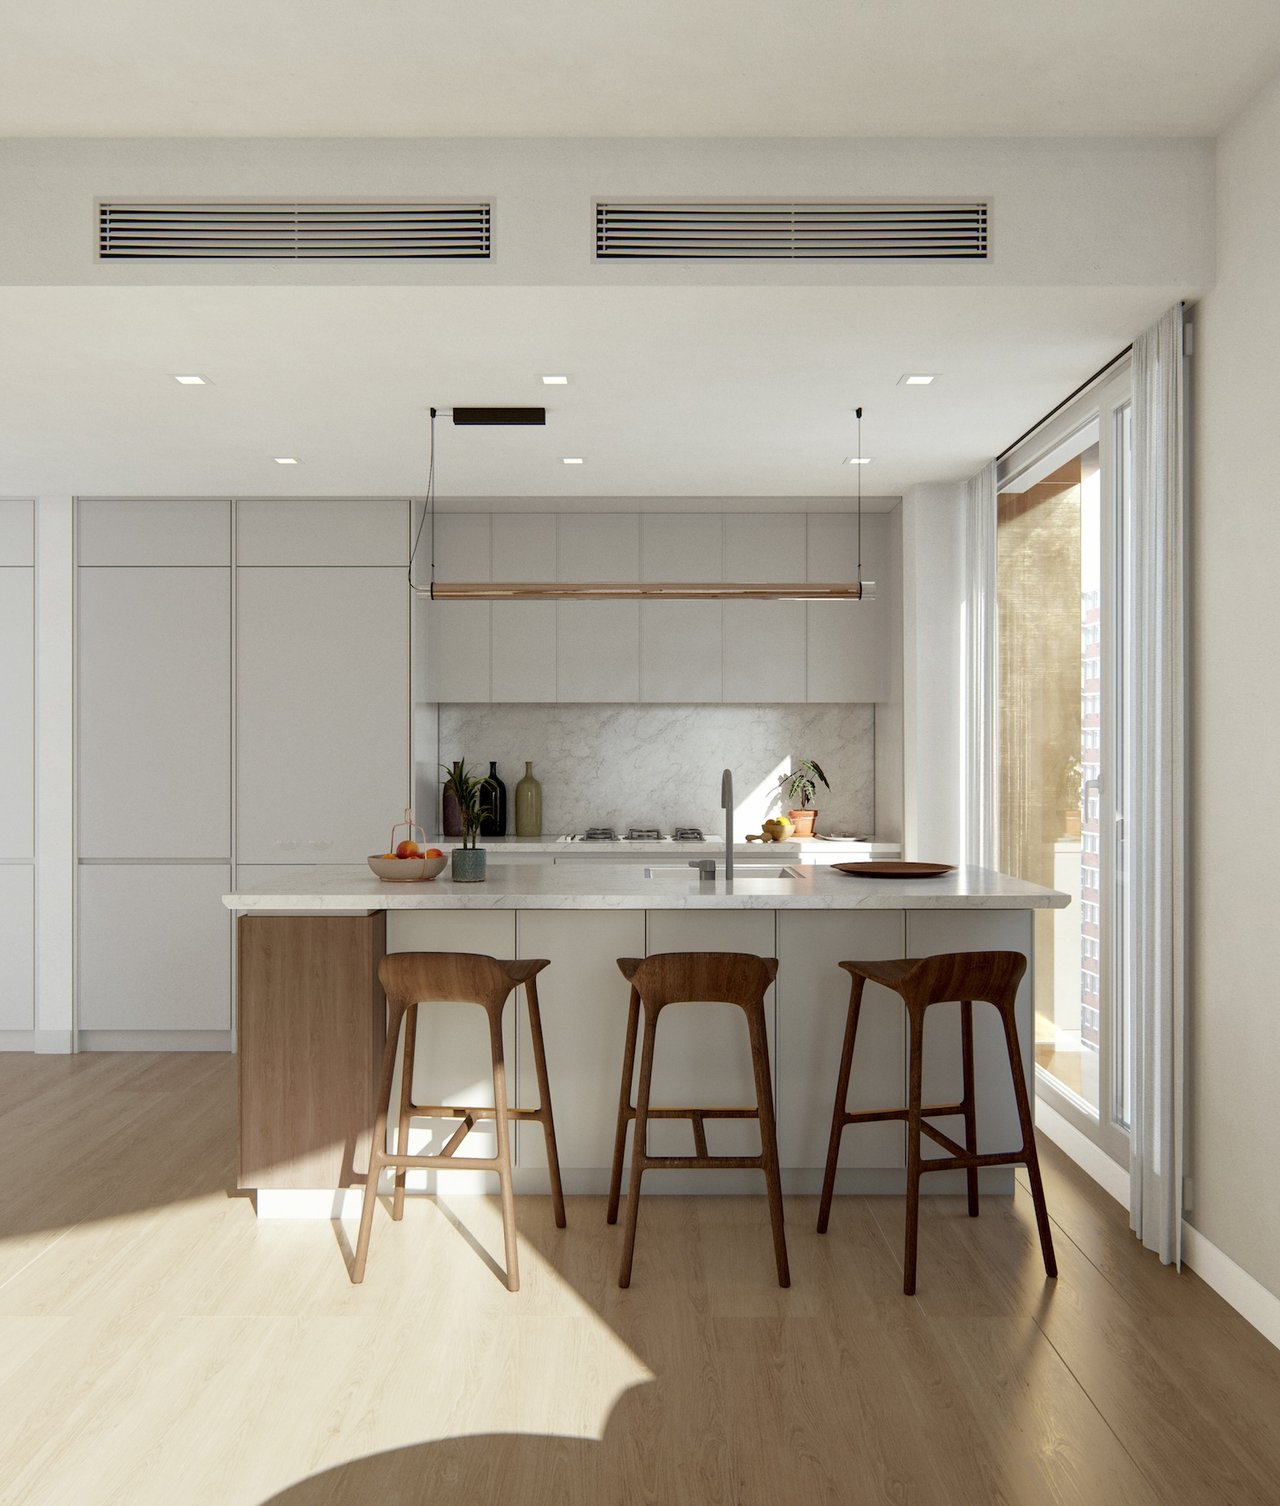
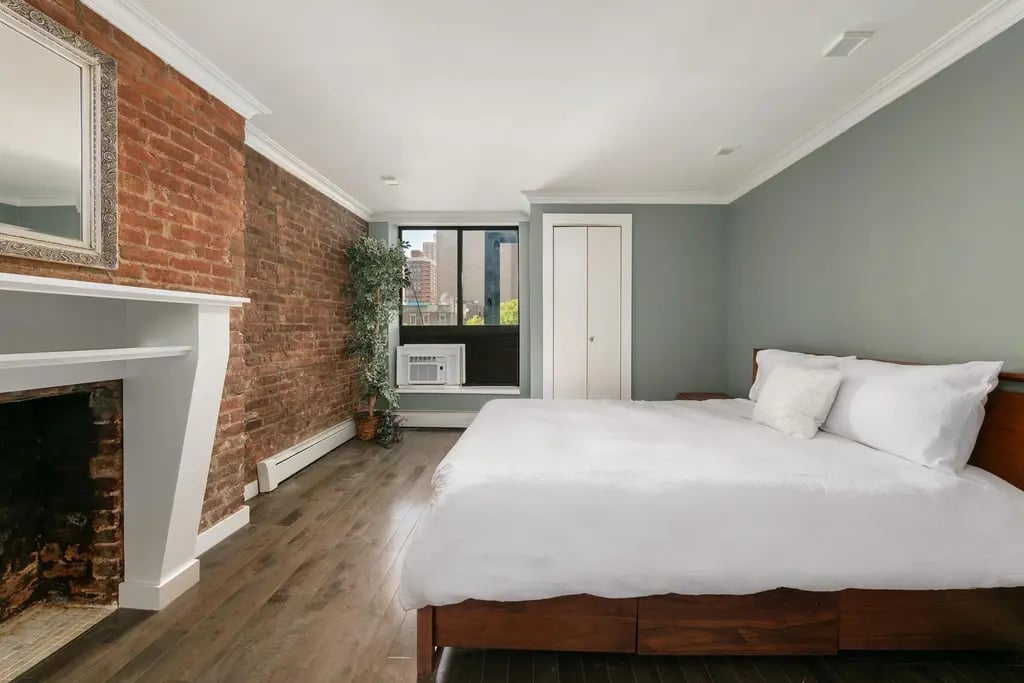
This 12-story condominium in Kips Bay features 59 luxury units with high-end finishes and modern amenities, including a fitness center, rooftop terrace, and co-working lounge. It’s conveniently located near public transportation for easy city access.
See what our property has to offer.

For more than 6 years as an ABR, he has merited the trust of his clients and the respect of his colleagues in the real estate industry. He keeps confidences and represents each party with the highest level of service while bringing intelligence and skill to each transaction, large or small.