Description
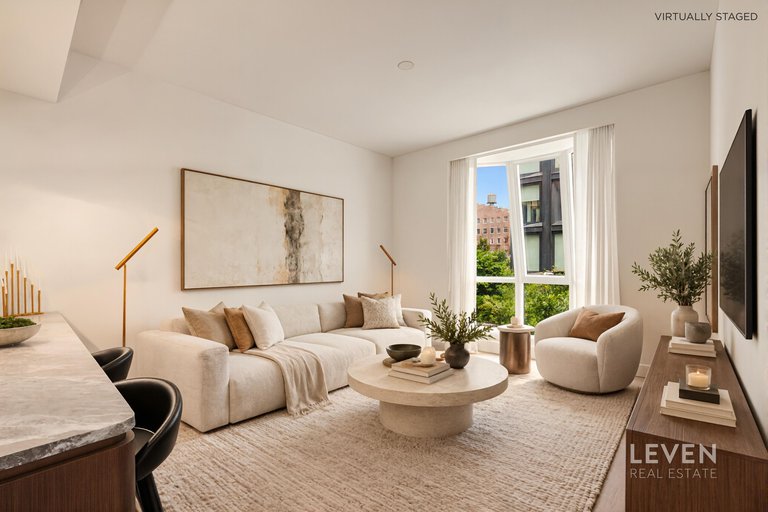
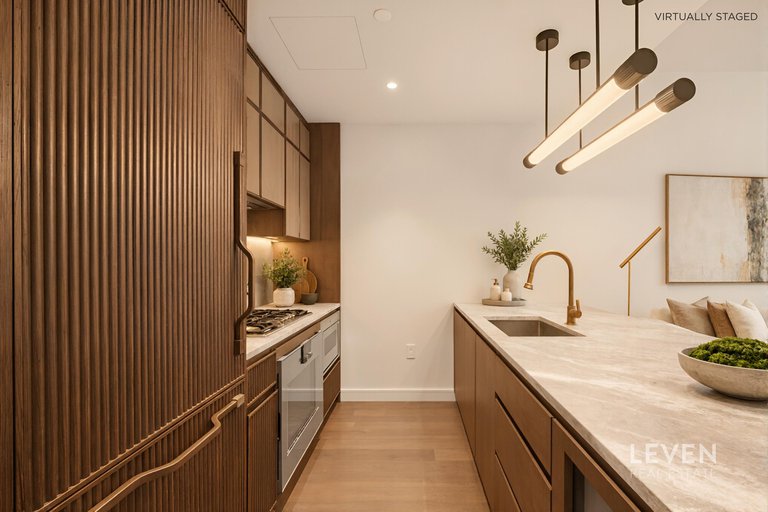
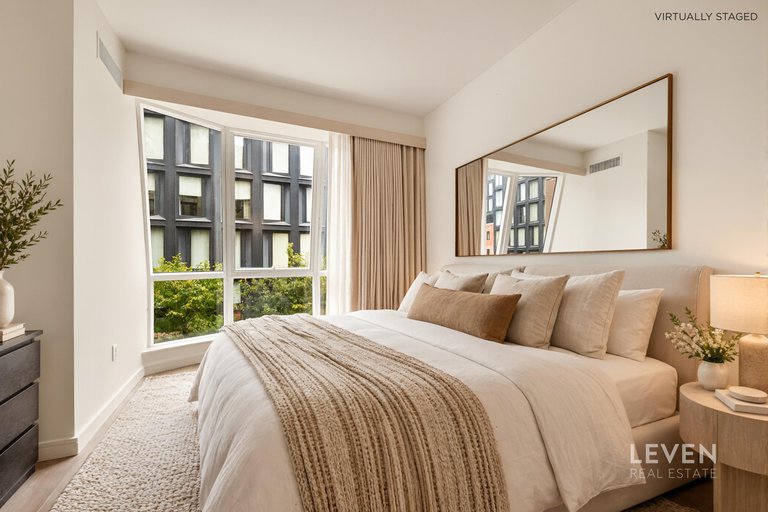
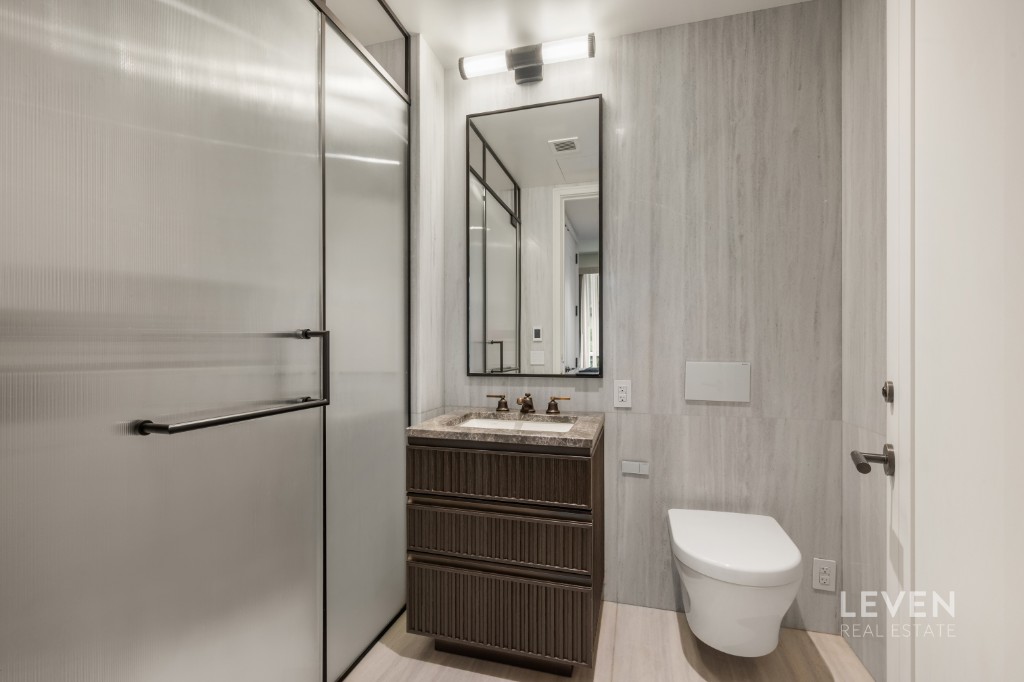
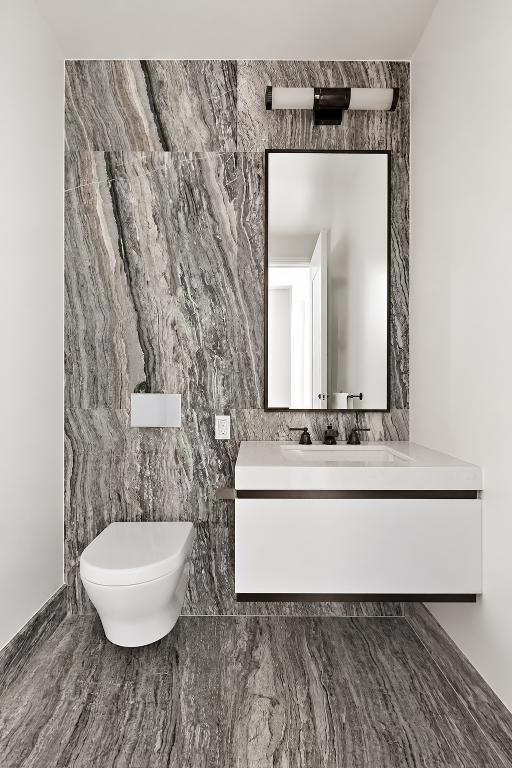
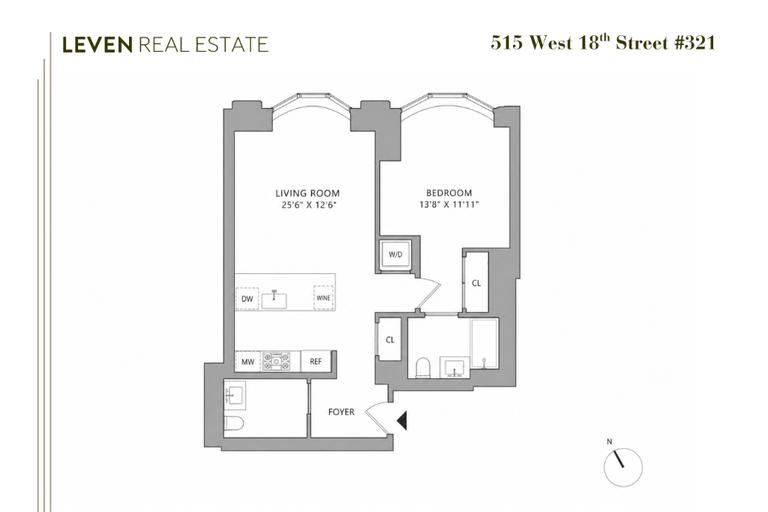
Located directly on the High Line at Lantern House, this one-bedroom features northern views over tree-lined 19th Street, a powder room, and five-inch wide-plank French oak floors coupled with luxurious finishes throughout. The spacious great room offers tree-top views, while the open kitchen is outfitted with Calacatta Venato marble countertops and backsplash, custom bronze-finished hardware, and integrated Gaggenau appliances, including wine refrigeration, speed oven, and a dishwasher. The bedroom includes a large closet and an ensuite bath clad in Nestos Beige marble, with radiant heated floors, opal white marble vanity, a wall-mounted Toto toilet, and fluted mirror panels. The powder room is located in the foyer and features a polished Black Onyx accent wall. Other conveniences include central air, an additional closet in the foyer, and in-unit washer/dryer.
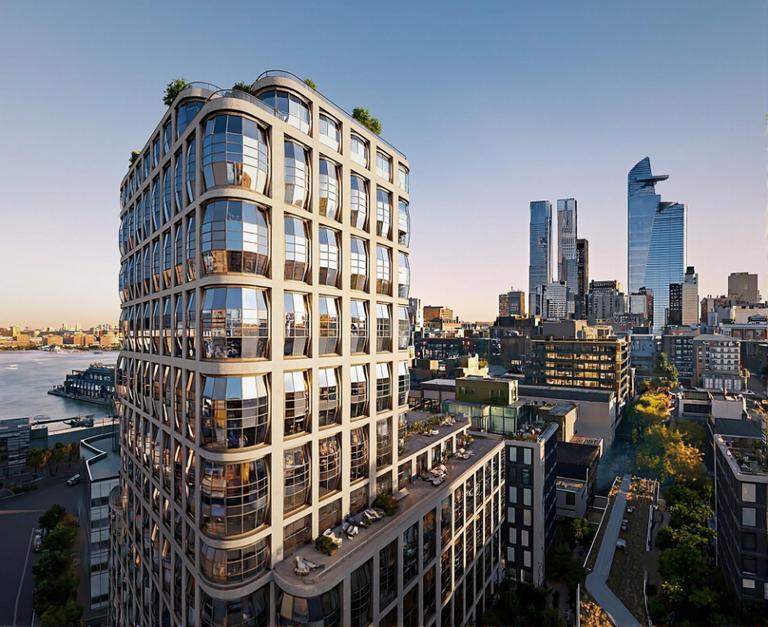
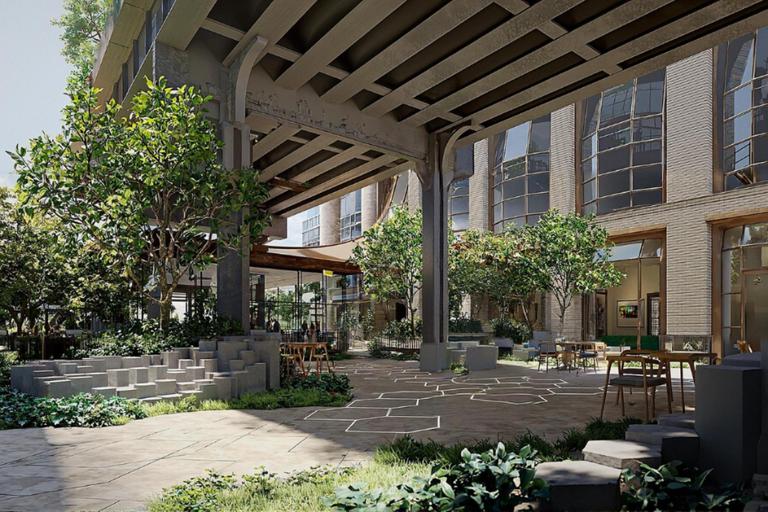
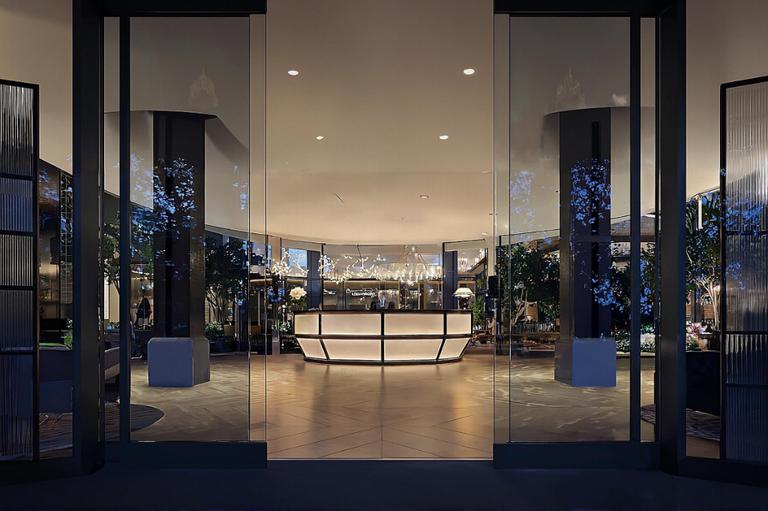
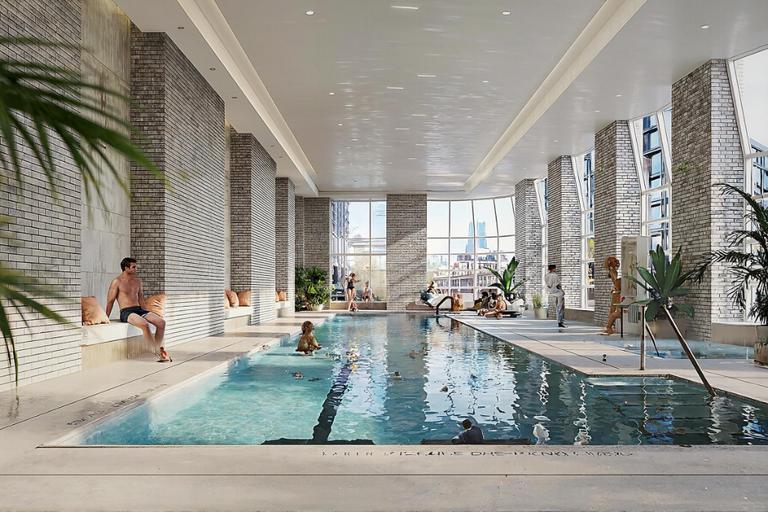
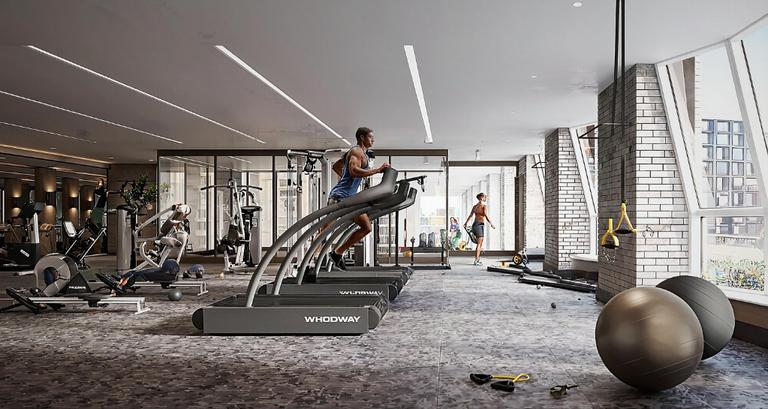
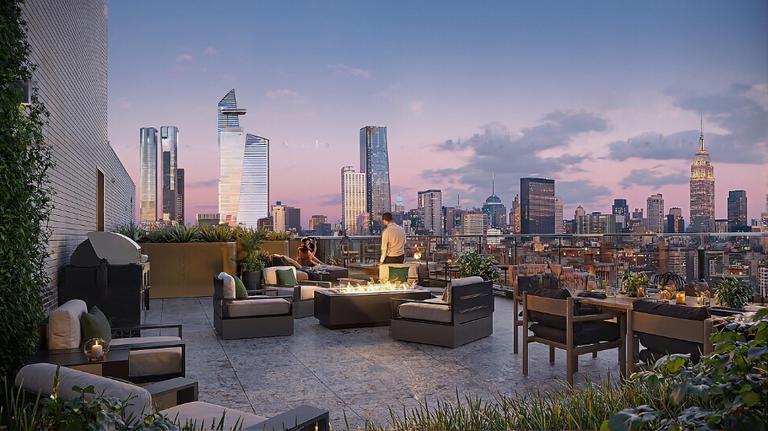
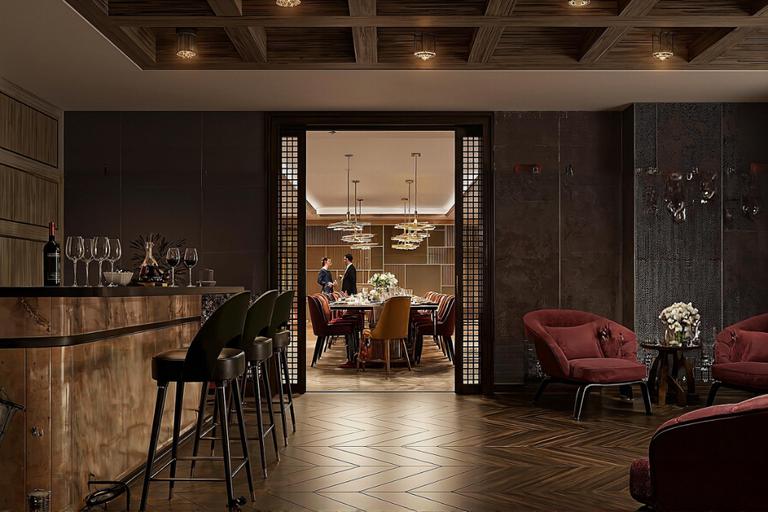
Designed by Heatherwick Studio with interiors by March and White Design, Lantern House offers an extensive amenity suite managed by Related. Amenities include a 75-foot swimming pool, infrared sauna, cold plunge, hot tub, massage and treatment rooms, steam rooms, and a Health Club curated by Equinox. Residents also have access to a yoga and meditation room overlooking the High Line, landscaped courtyard, playroom, co-working lounge, library, game room, private dining room, media lounge, and rooftop terrace. Lantern House is located in West Chelsea near Hudson River Park, Hudson Yards, the Meatpacking District, and the West Village.