
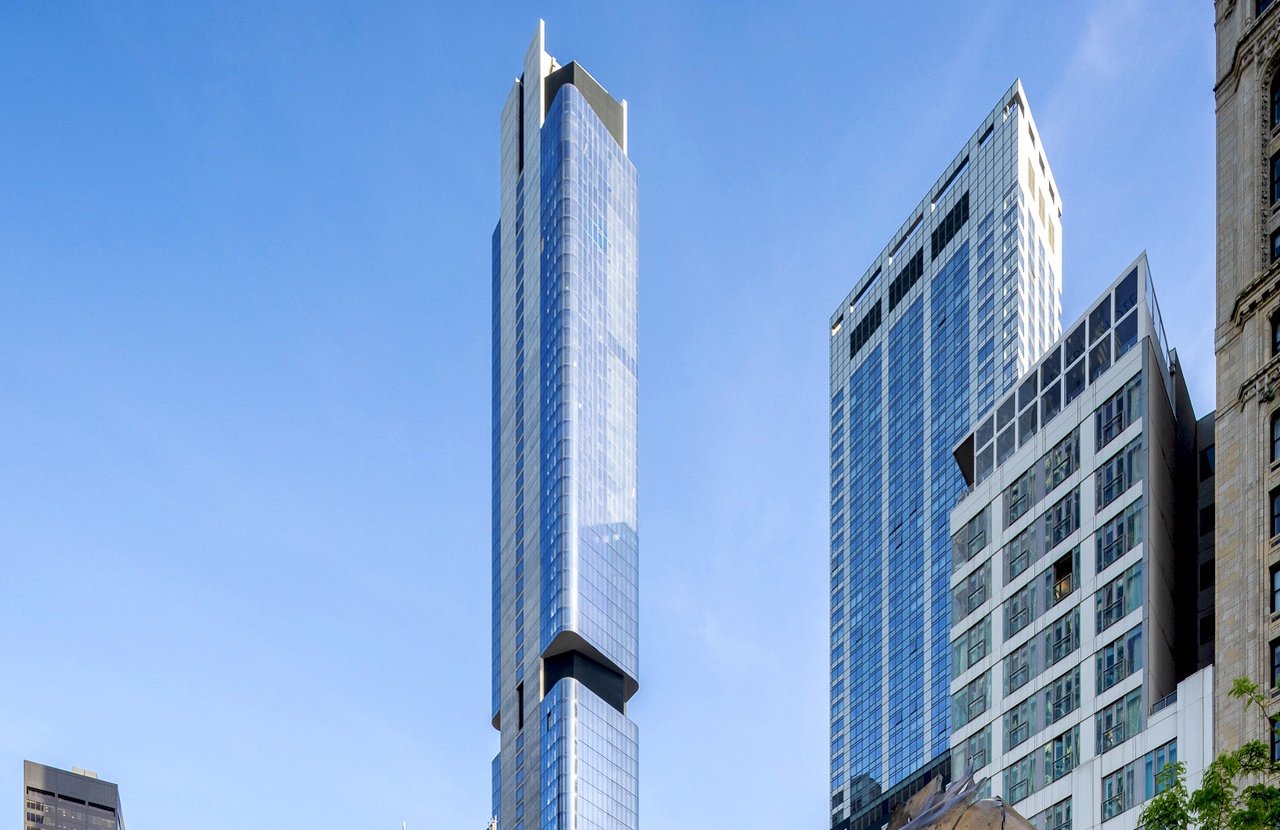
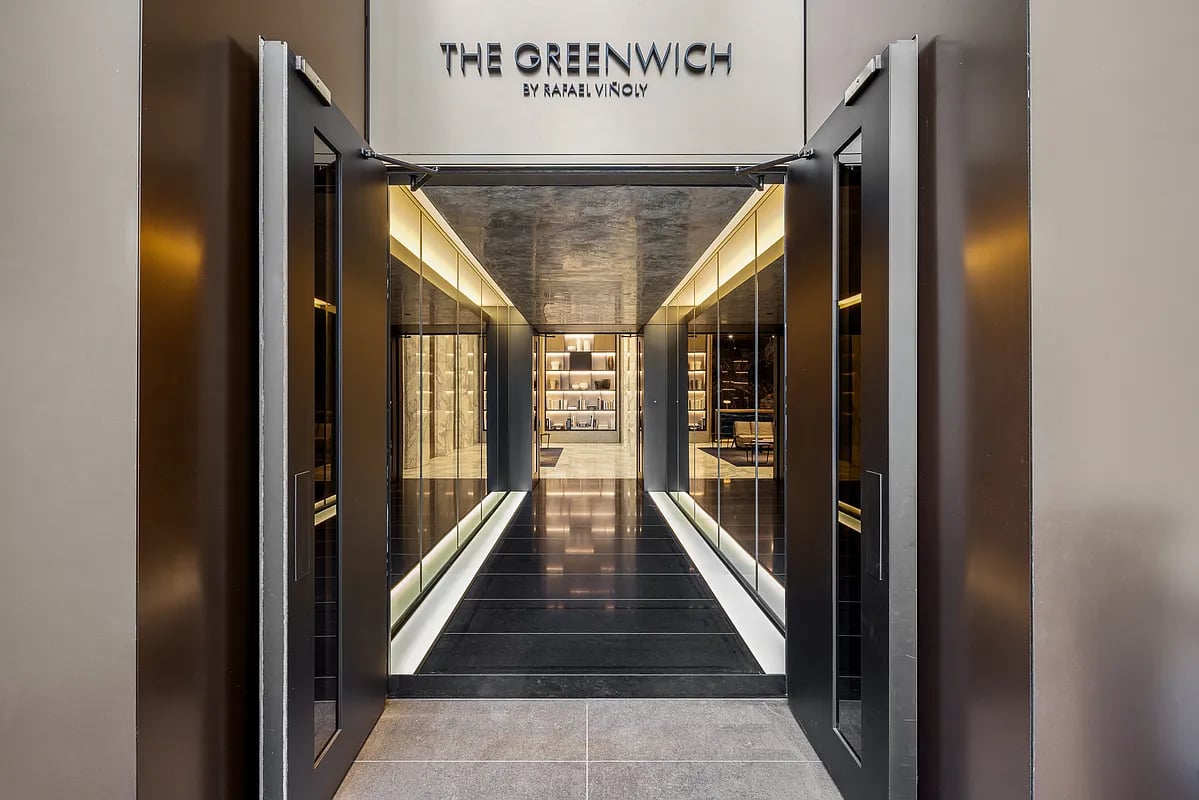
125 Greenwich Street, also known as The Greenwich, is a striking residential skyscraper located in Manhattan’s Financial District. Designed by renowned architect Rafael Viñoly, the tower stands at 912 feet (278 meters) and comprises 88 stories, making it one of the tallest buildings in the area.
Height: 912 feet (278 meters)
Floors: 88 stories
Floor Area: Approximately 462,000 square feet (42,740 square meters)
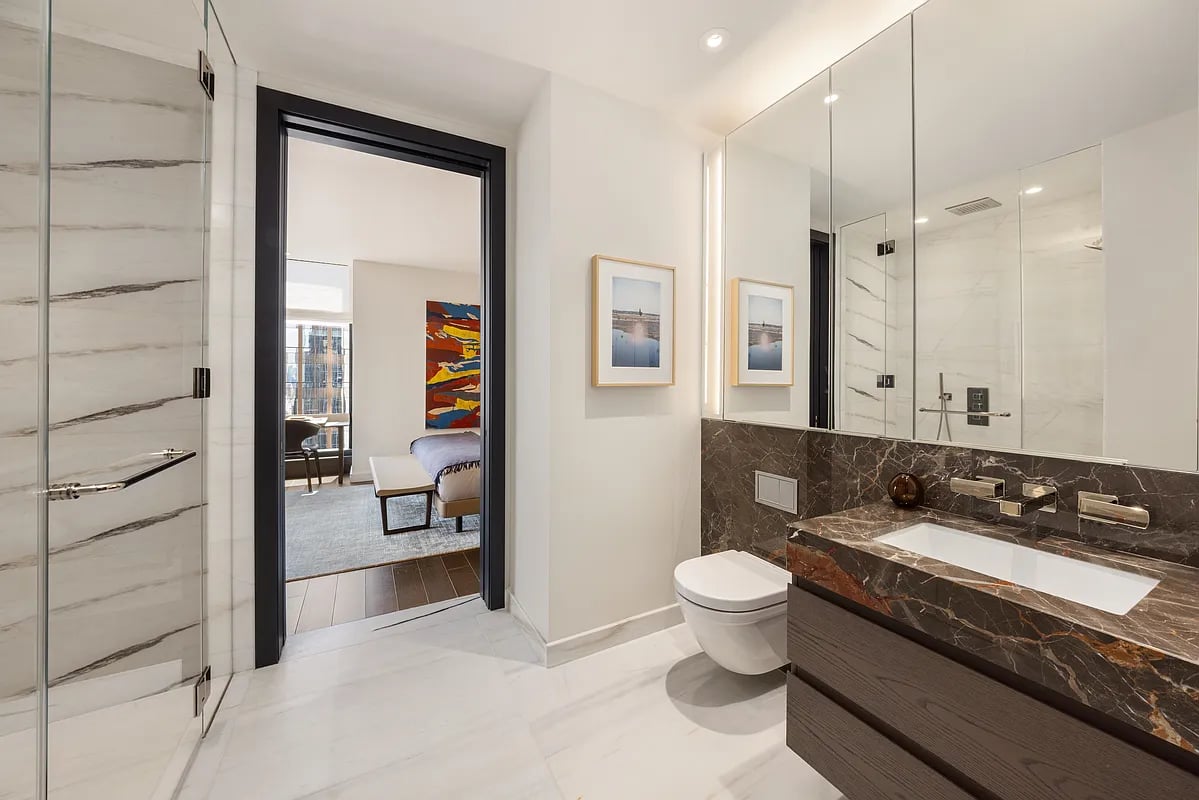
Residential Units: 273 condominiums, ranging from studios to three-bedroom apartments
Architect: Rafael Viñoly Architects
Interior Design: March & White
Developer: Bizzi & Partners Development
Construction Manager: China Construction America
Completion: Anticipated in 2025
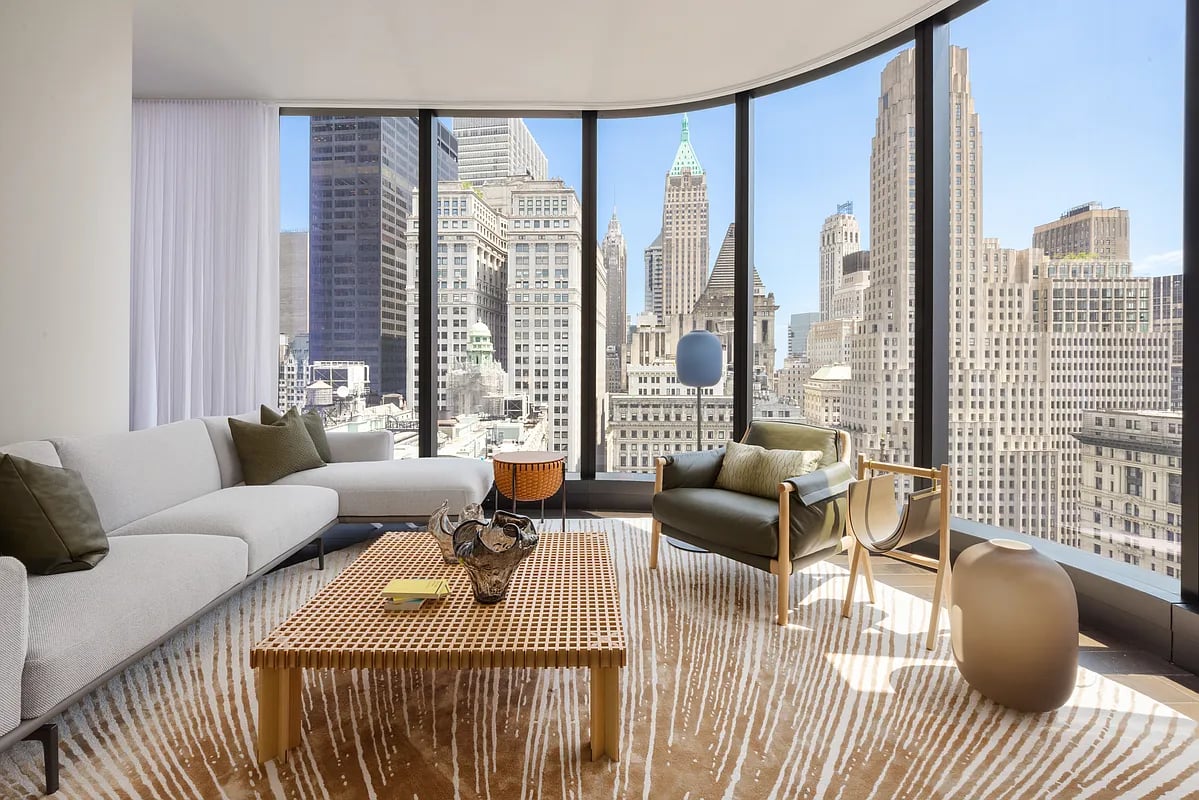
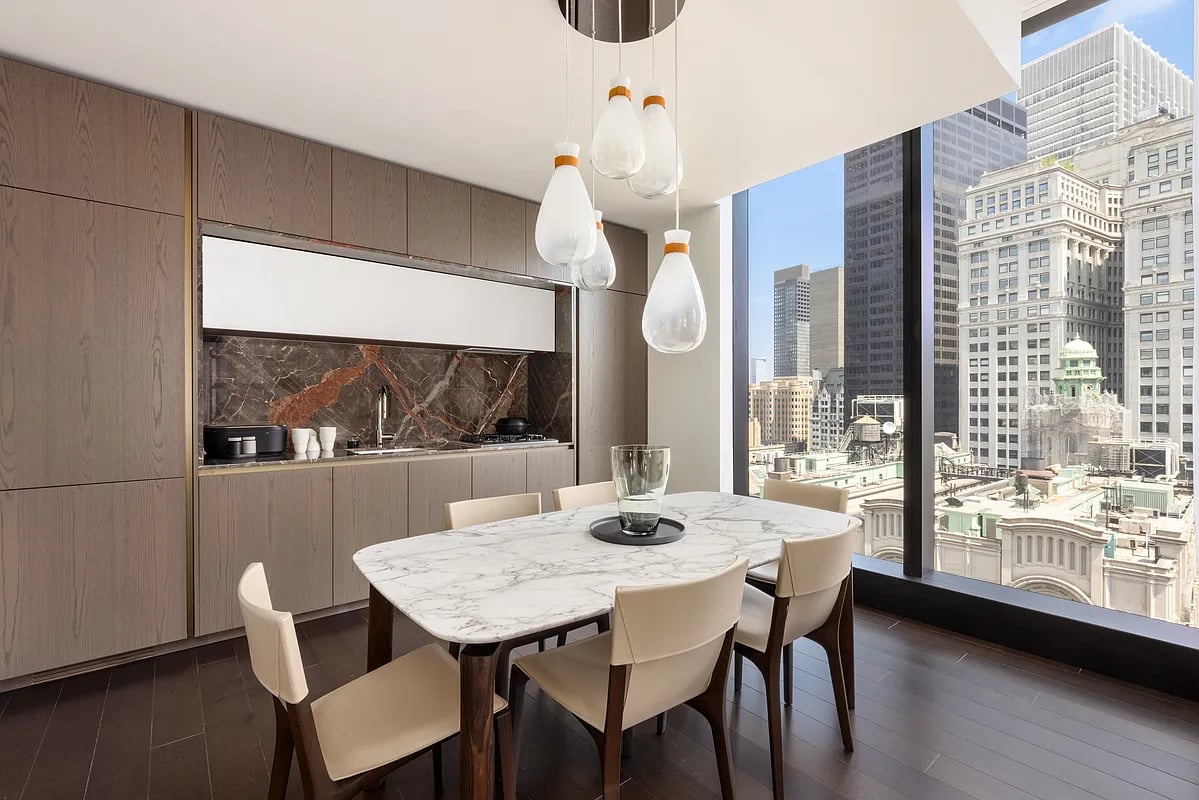
The tower features a unique parallelogram-shaped floor plan with nearly column-free interiors, allowing for flexible and spacious apartment layouts. Its glass façade is designed to maximize natural light and offer panoramic views of the city. Hexagonal mechanical floors are strategically placed between residential volumes to act as wind breaks and provide structural support.
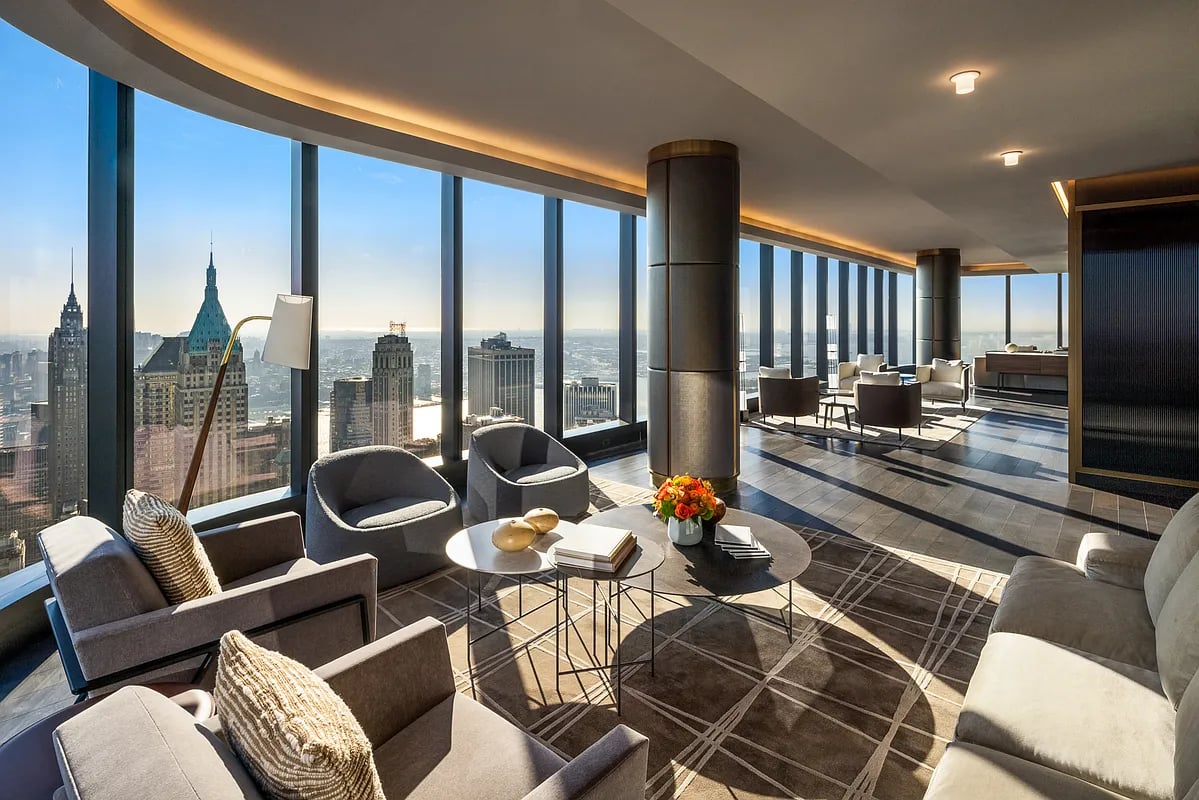
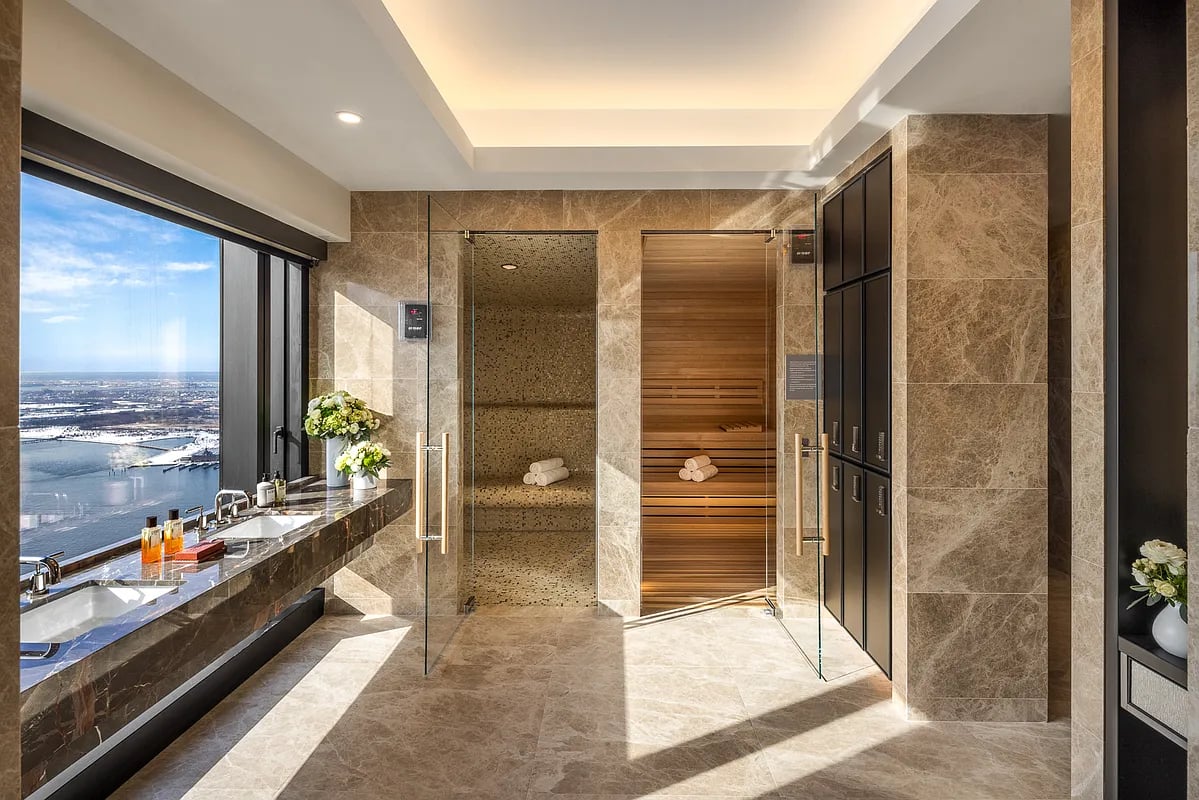
The building boasts over 15,000 square feet of luxury amenities located on the top three floors, known as "The 88." These include:
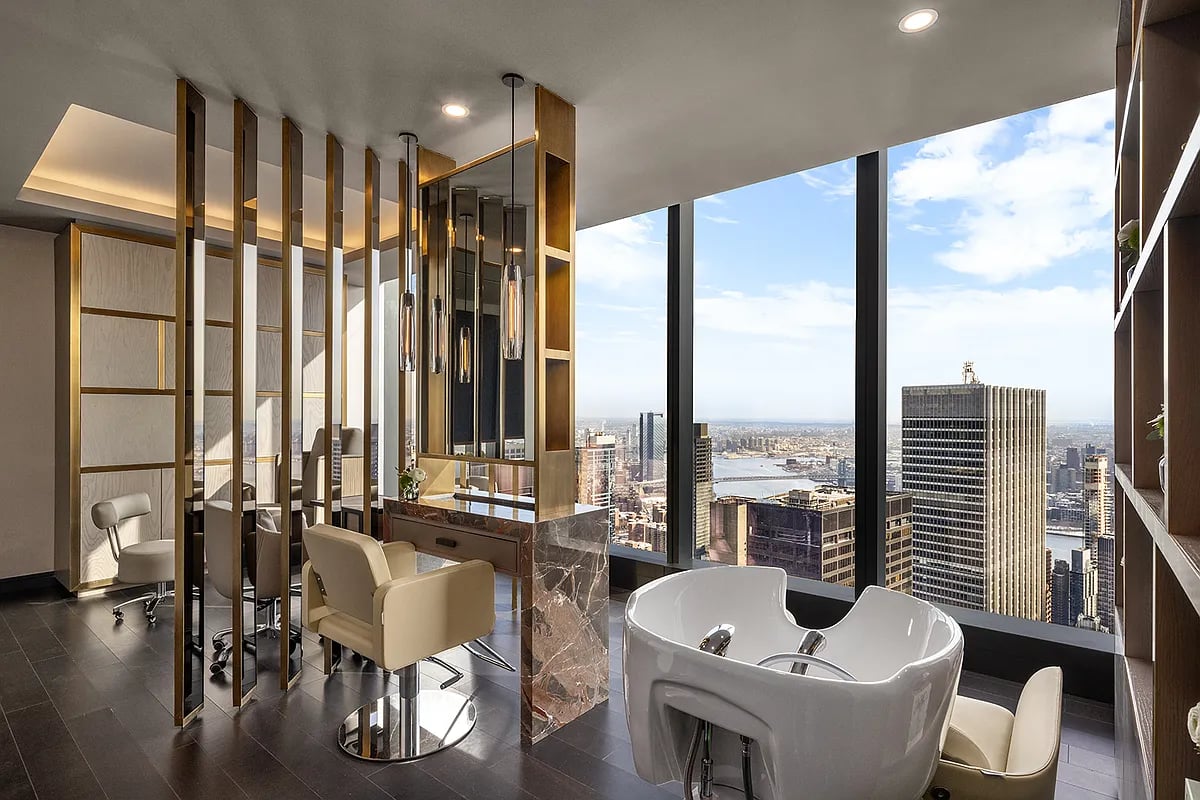
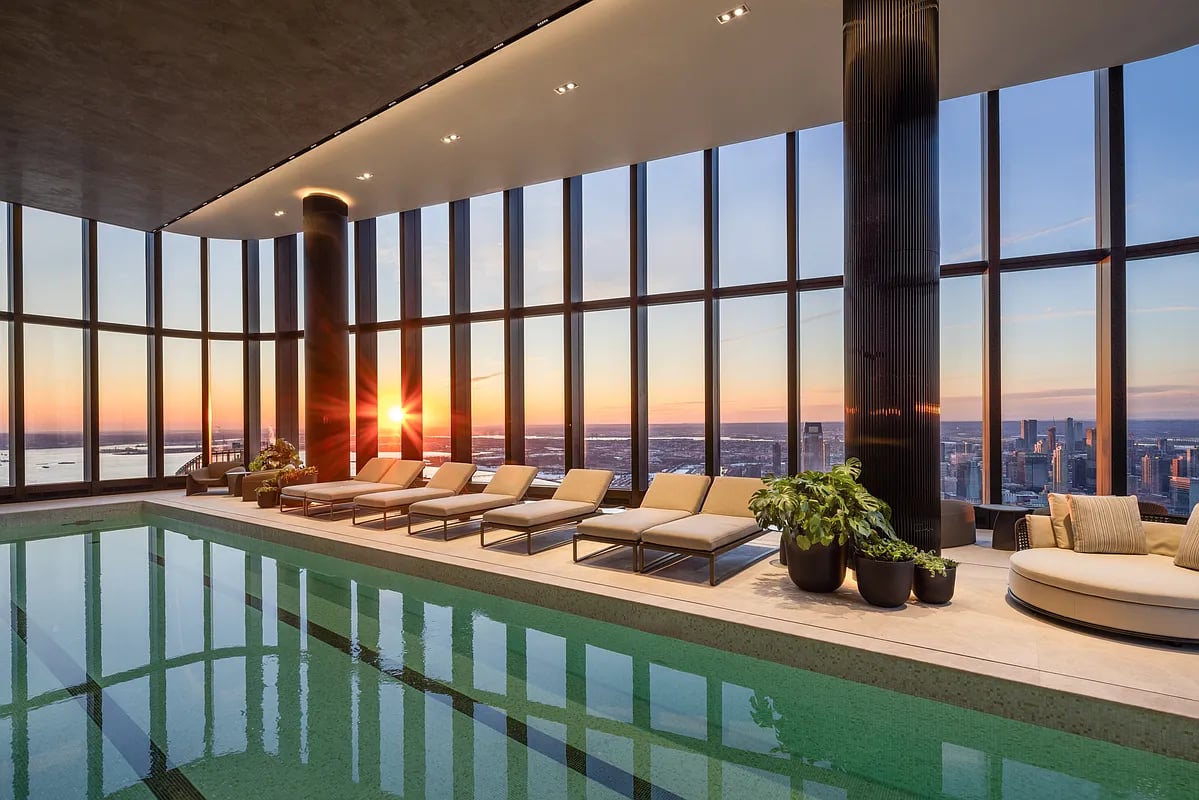
87th Floor: A 50-foot indoor saltwater lap pool with views of the Empire State Building and the Statue of Liberty, along with spa treatment suites and a high-end salon .
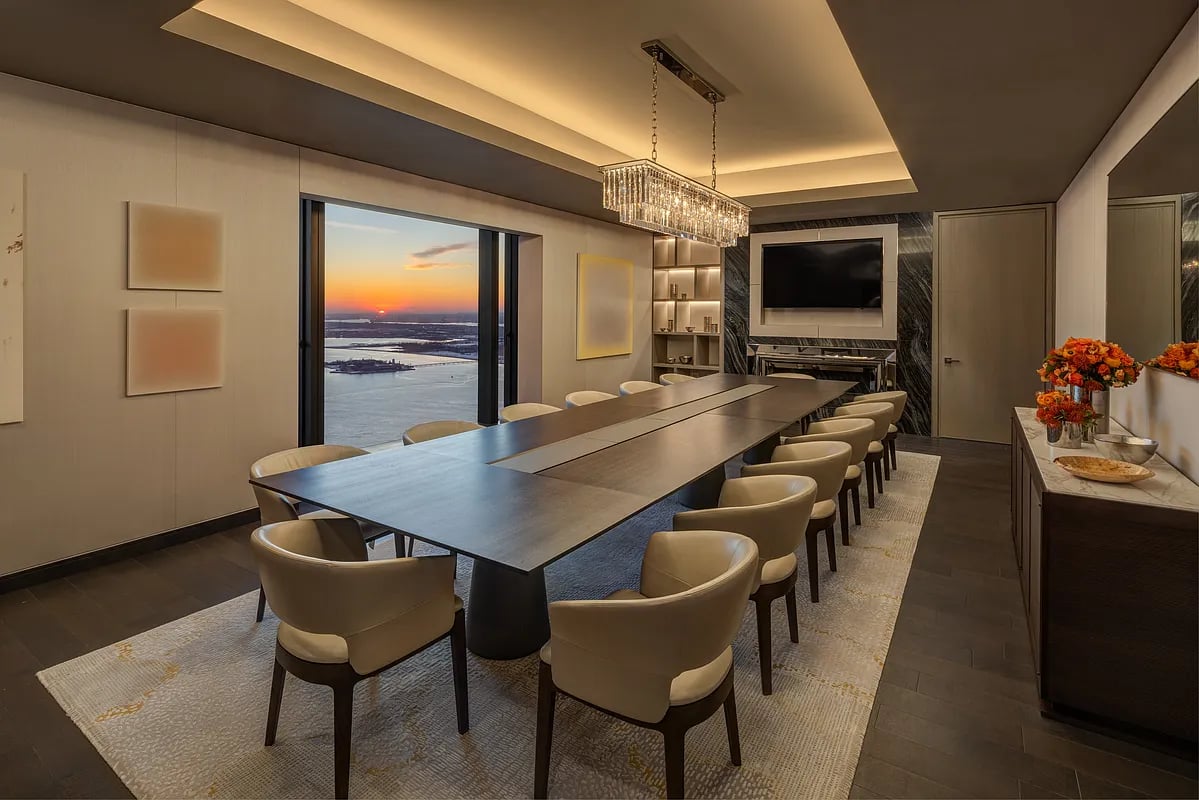
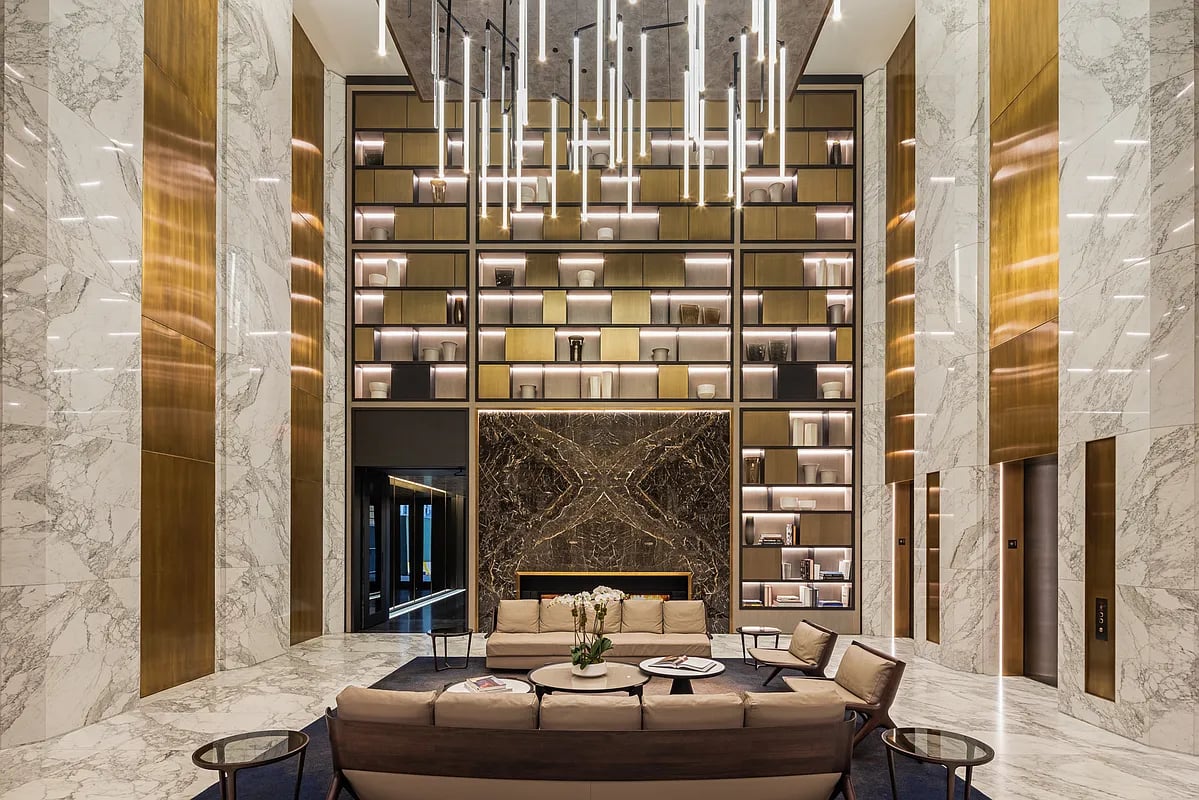
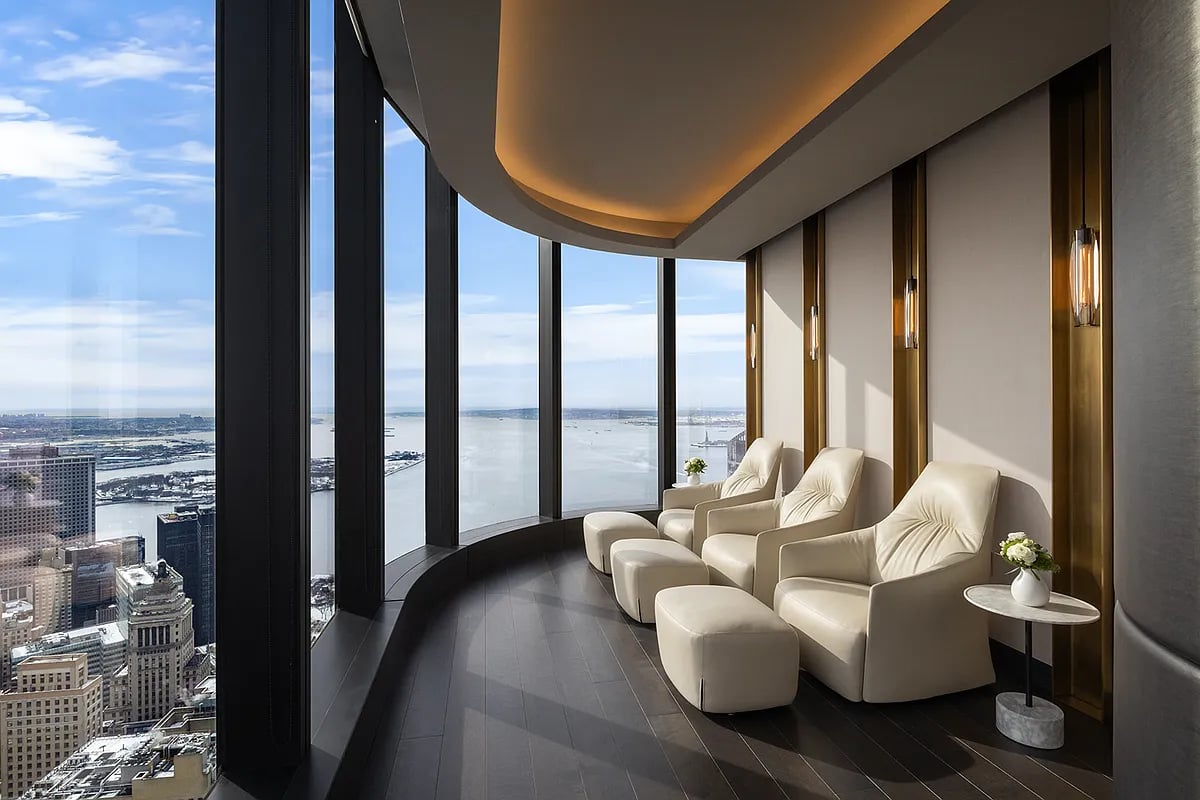
86th Floor: A private screening room, a 14-seat dining room with a fireplace, and a resident lounge.
88th Floor: A fitness center equipped with Technogym equipment, a weight room, yoga and Pilates studios, and a juice bar .
Completion Date: expected to be completed in 2026
Pricing: $1.23M - $9.15M
Proximity to Transportation: Situated at 125 Greenwich Street, the tower is two blocks south of One World Trade Center and offers unobstructed views of Lower Manhattan, the Hudson River, and beyond
125 Greenwich Street is a 912-foot (278-meter), 88-story residential skyscraper in Manhattan’s Financial District, designed by Rafael Viñoly. Featuring 273 luxury condominiums, it offers column-free interiors, floor-to-ceiling windows, and panoramic views. The top three floors host high-end amenities, including a saltwater lap pool, fitness center, and private lounge. Completion is expected in 2025.
See what our property has to offer.
For more than 6 years as an ABR, he has merited the trust of his clients and the respect of his colleagues in the real estate industry. He keeps confidences and represents each party with the highest level of service while bringing intelligence and skill to each transaction, large or small.