Charlar Acar

London Clay Townhouse

The London Clay Townhouse, located at 32 East 22nd Street in Manhattan’s Flatiron District, is a boutique collection of three exclusive residences designed to offer the scale and autonomy of a private home.
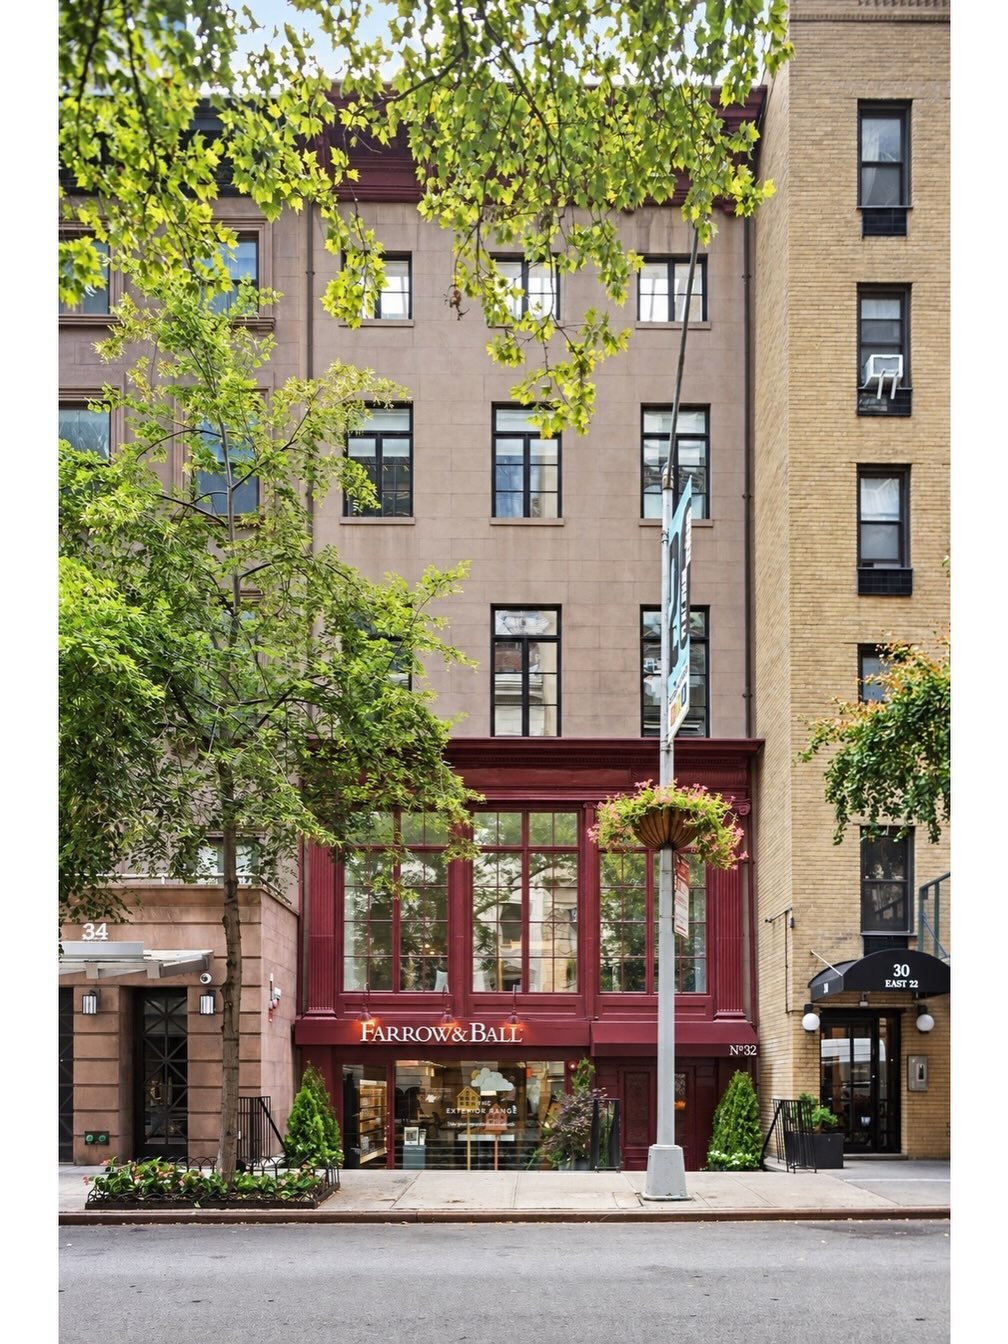
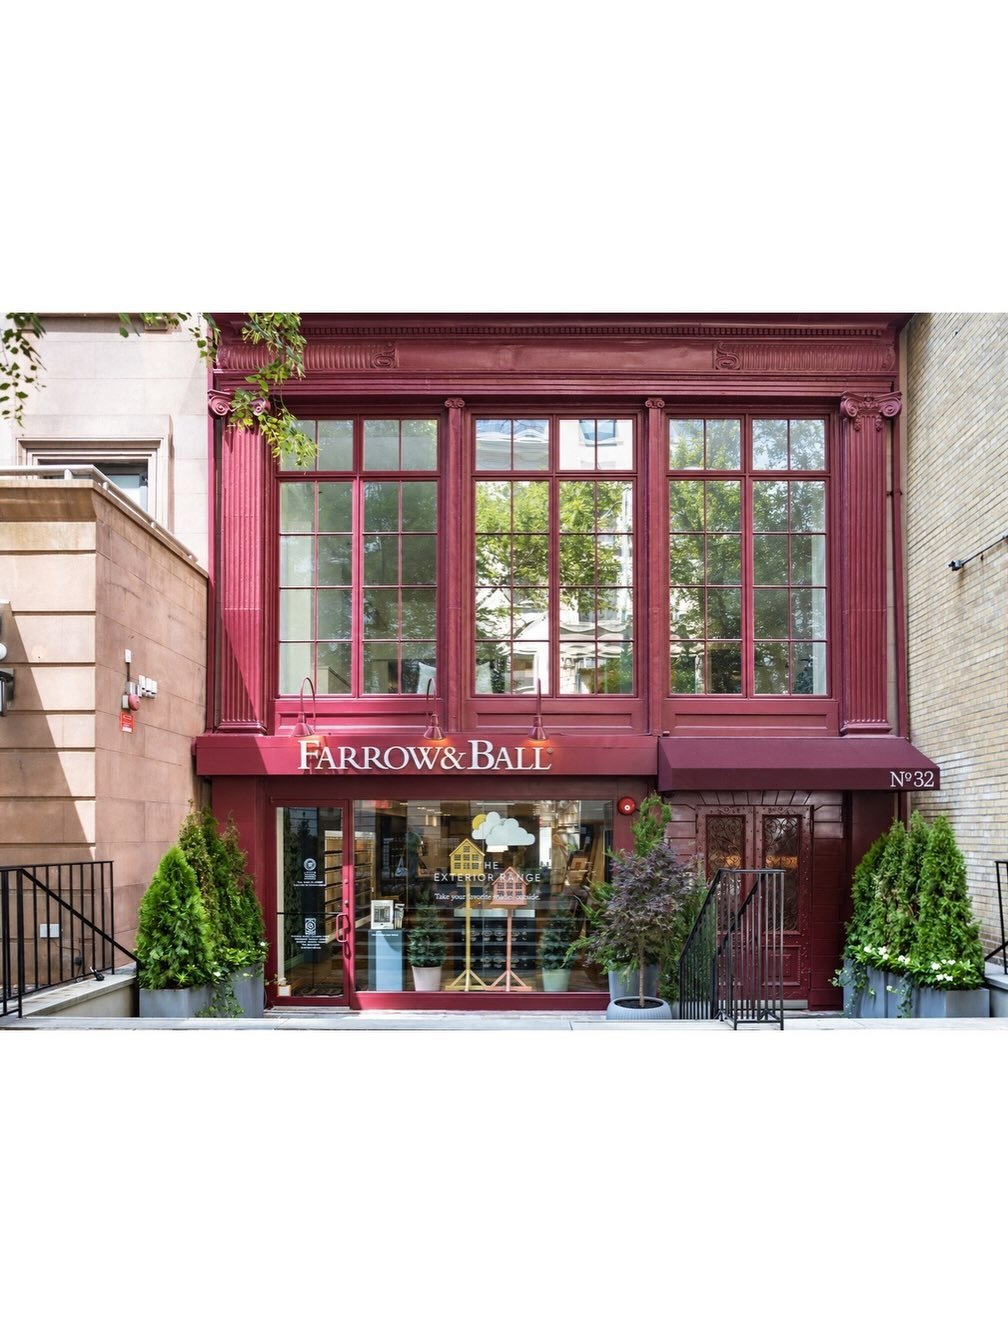
Stone building with a burgundy Farrow & Ball storefront, framed by leafy street trees.
The London Clay Townhouse, located at 32 East 22nd Street in Manhattan’s Flatiron District, is a boutique collection of three exclusive residences designed to offer the scale and autonomy of a private home. Nestled in a rare triangle between Madison Square Park, Gramercy Park, and Union Square, the 26-foot-wide property seamlessly blends preserved historical craftsmanship with modern, bespoke interiors crafted by Studious Design and AAD. Catering to residents who value absolute discretion, the building replaces a traditional lobby with a 24/7 Virtual Doorman system and features a long-standing British retailer at street level, cultivating a quiet, European-inspired atmosphere in the heart of New York City.
  • Residences 3
  • Bedrooms 2 - 3
  • Bathrooms 2 - 3.5
  • Price Range $3,850,000 - $10,000,000

Development Description

The London Clay Townhouse, located at 32 East 22nd Street in Manhattan’s Flatiron District, is a boutique collection of three exclusive residences designed to offer the scale and autonomy of a private home. Nestled in a rare triangle between Madison Square Park, Gramercy Park, and Union Square, the 26-foot-wide property seamlessly blends preserved historical craftsmanship with modern, bespoke interiors crafted by Studious Design and AAD. Catering to residents who value absolute discretion, the building replaces a traditional lobby with a 24/7 Virtual Doorman system and features a long-standing British retailer at street level, cultivating a quiet, European-inspired atmosphere in the heart of New York City.

Basic Information

Year Completed
2026
Ownership Type
Condominium
Developer
Buttonwood
Architect
Marin
Interior Designer
Studious Design
Stories
5
Living Space Range
1,631 - 3,683 Sq.Ft.

Features & Amenities

Virtual Doorman, Package and Mail Room, Washer/Dryer, Fireplace

Downloads

Development Gallery

See what our property has to offer.
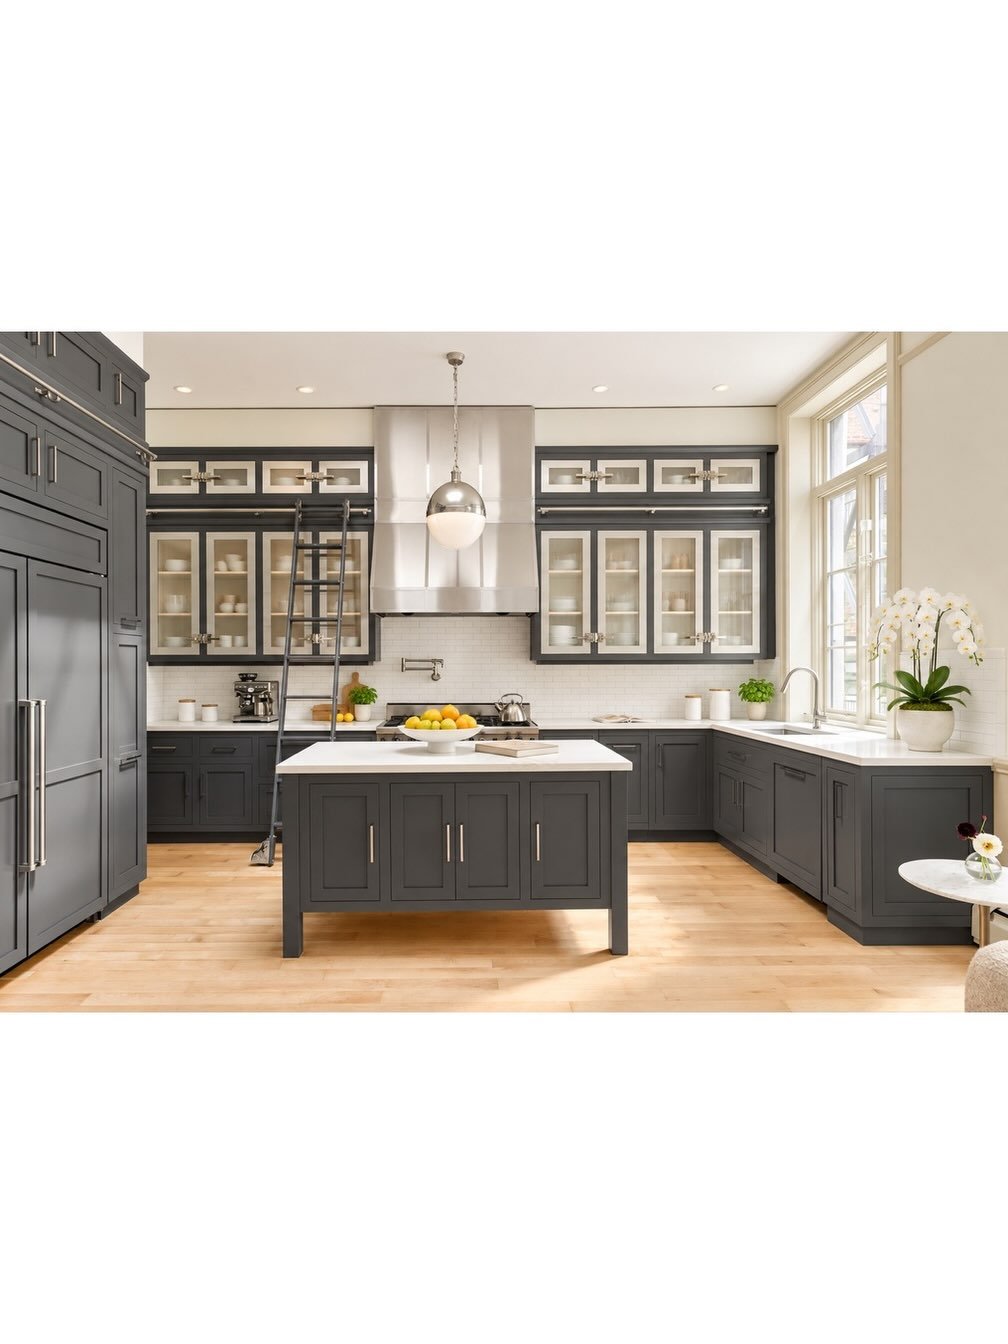
Kitchen with dark gray cabinetry, a white-topped island, glass-front cupboards, and tall windows.
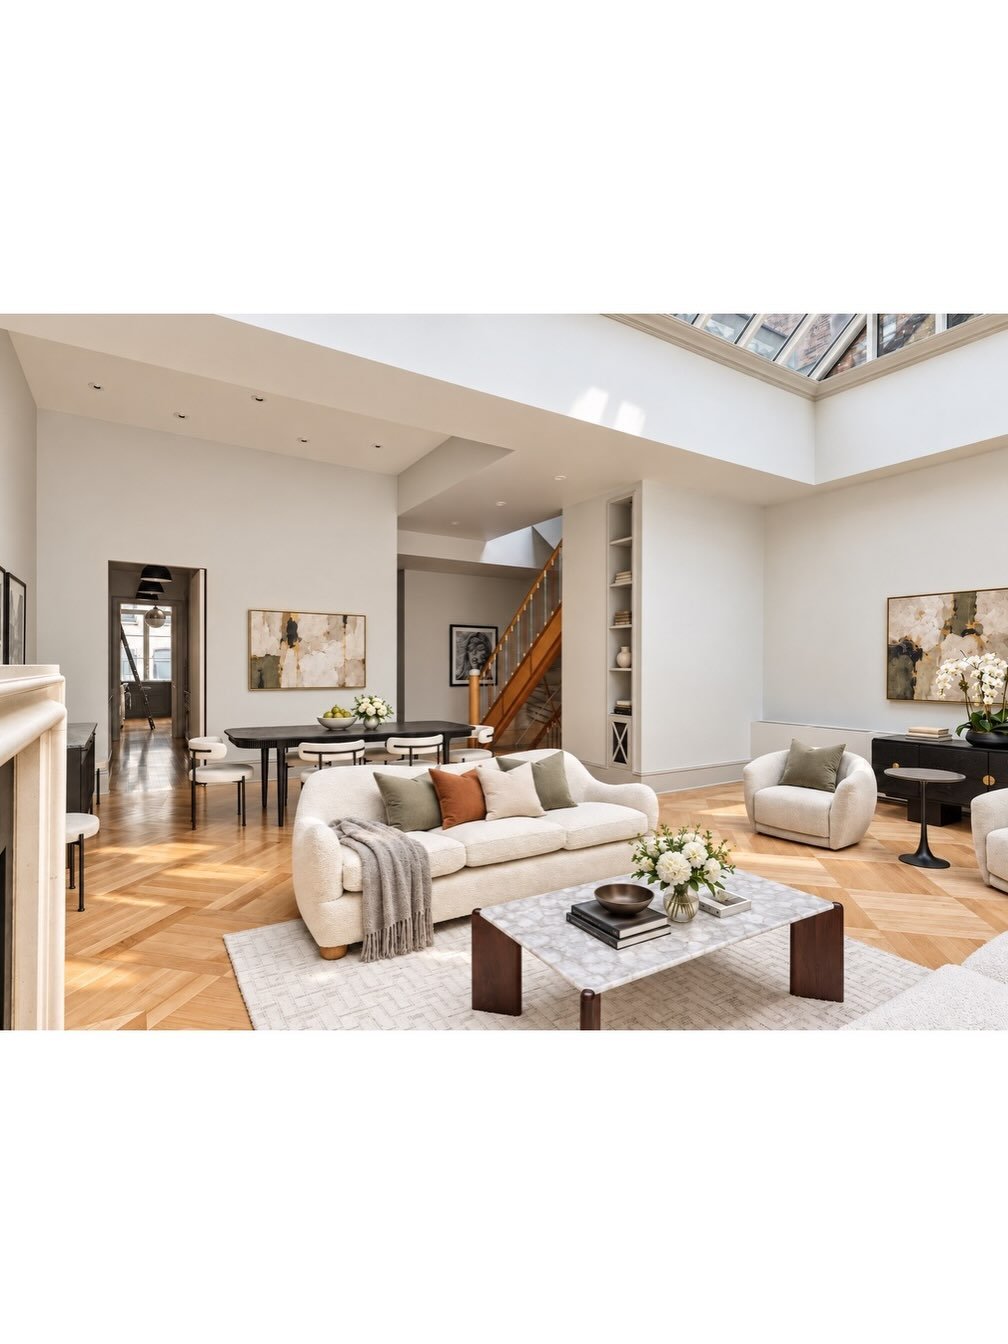
Open-plan townhouse living and dining room with a skylight, herringbone floors, and a wooden staircase.
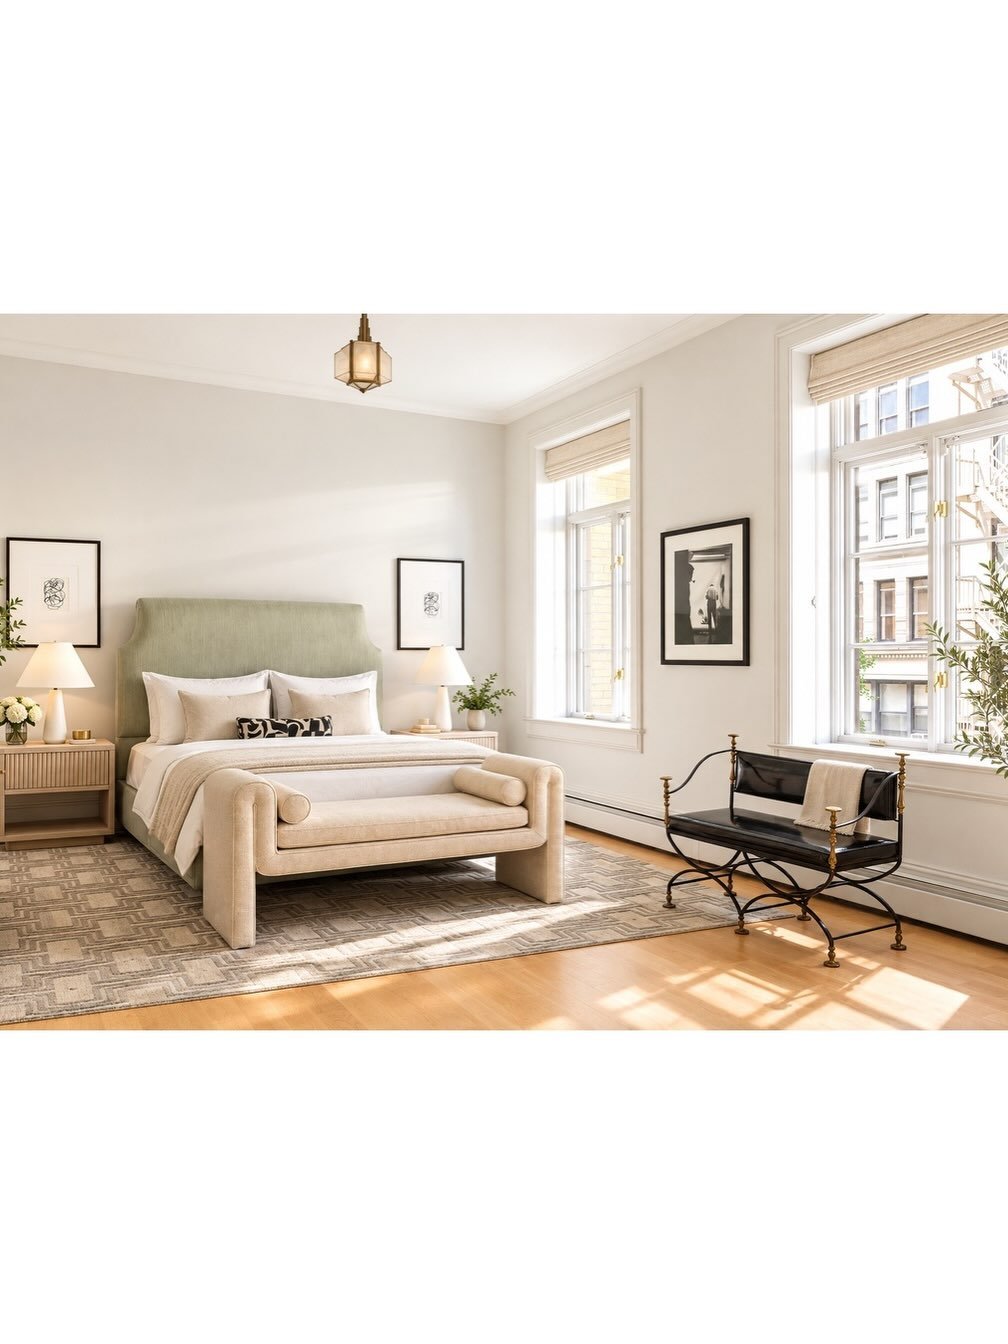
Staged bedroom with a cream upholstered bed, pale green headboard, black bench, and tall city-facing windows.
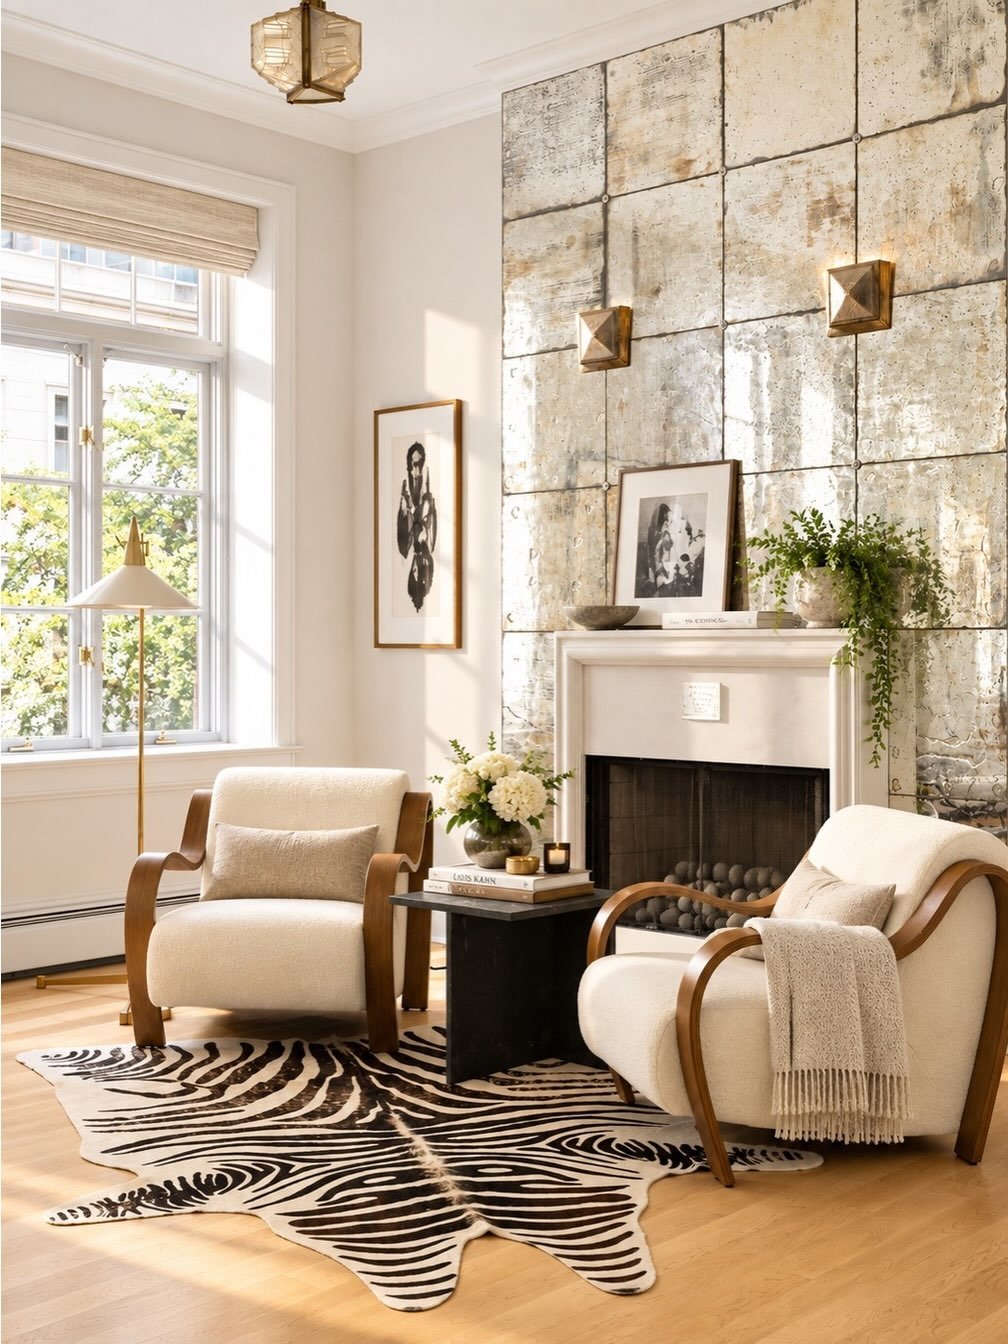
Living room with a tiled feature wall, fireplace, and cream chairs around a black table.
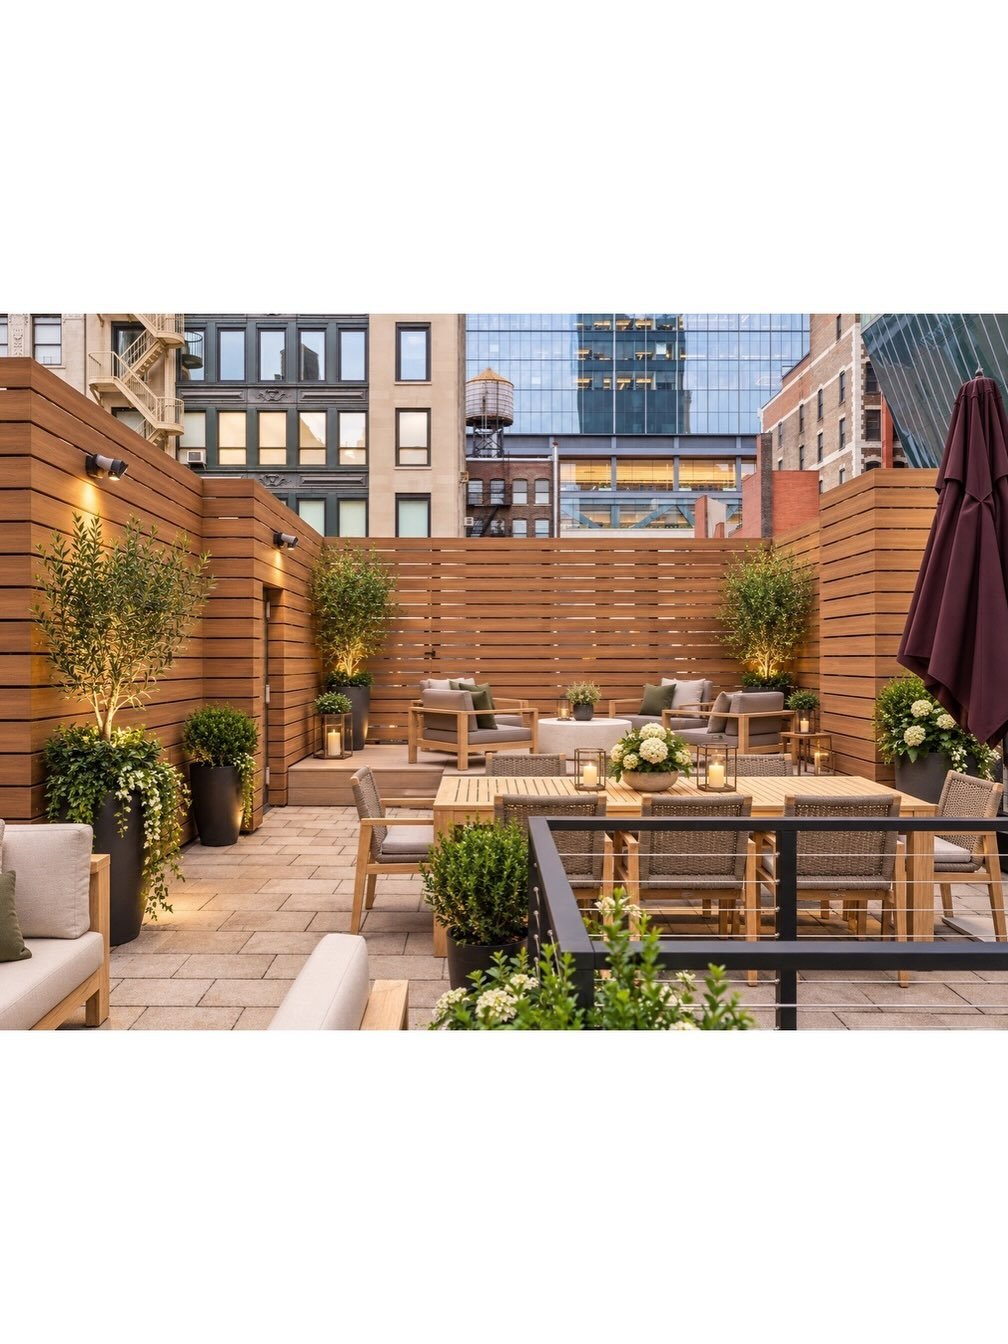
Rooftop terrace with wood-slat walls, lounge seating, dining tables, and potted plants.
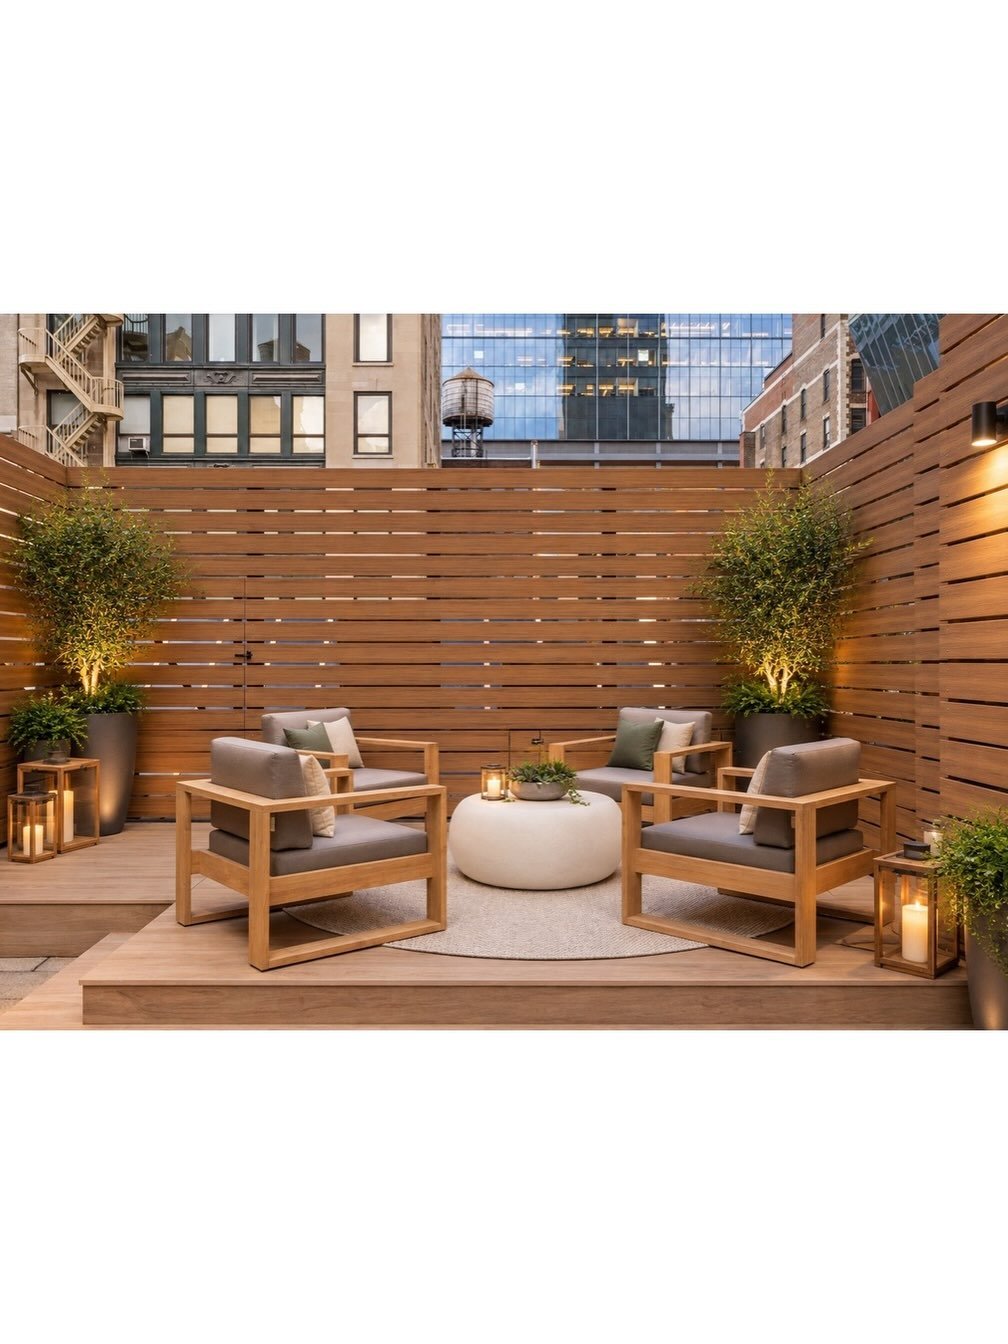
Outdoor patio with timber privacy fencing, cushioned lounge chairs, potted trees, and lanterns.
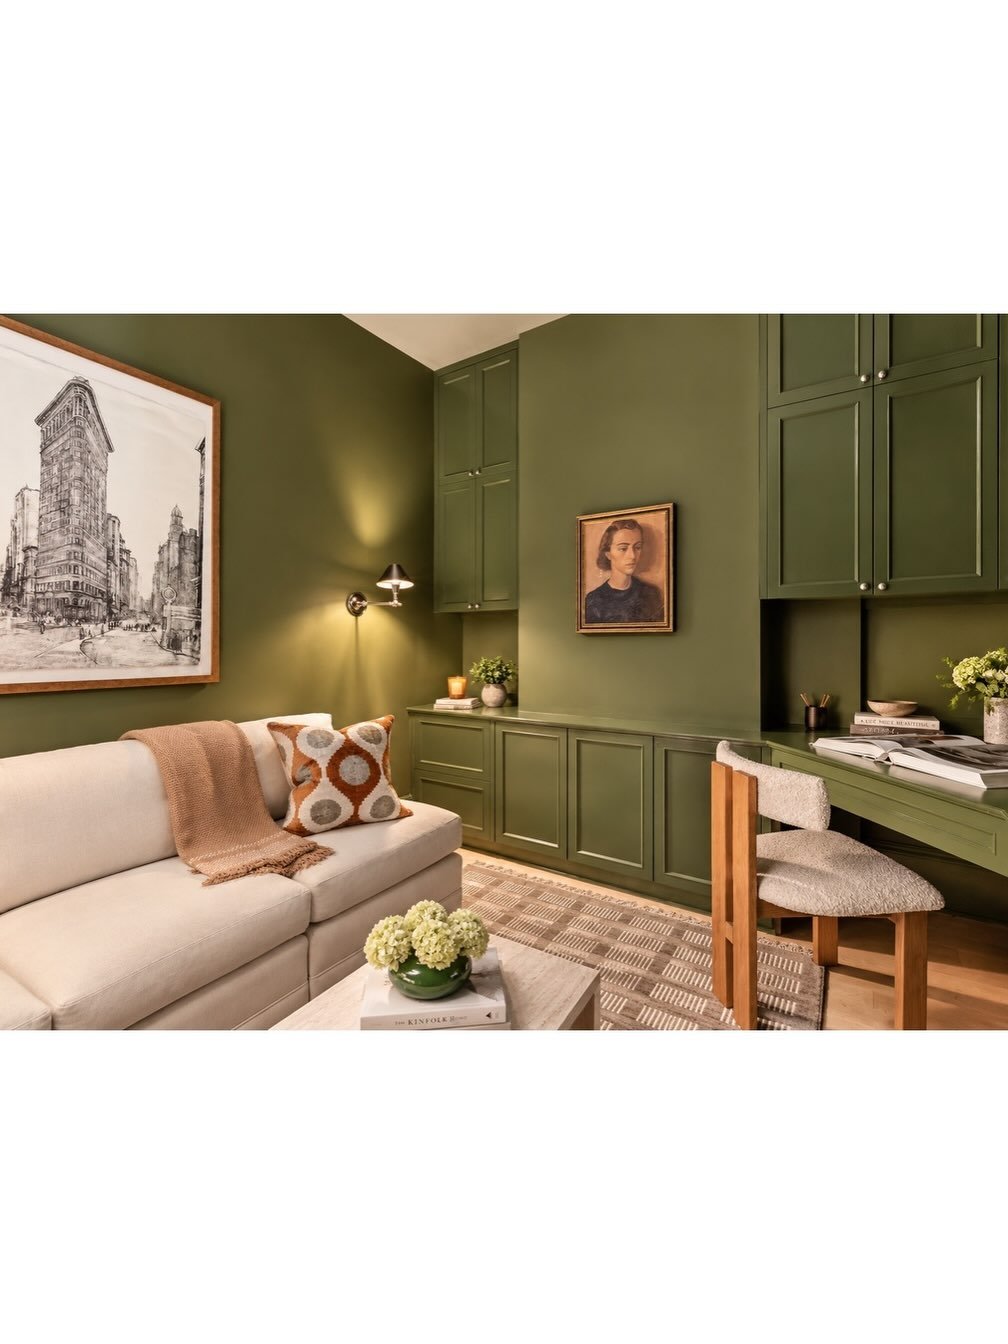
Living room with olive-green built-ins, a cream sofa, and a desk beside a patterned rug.
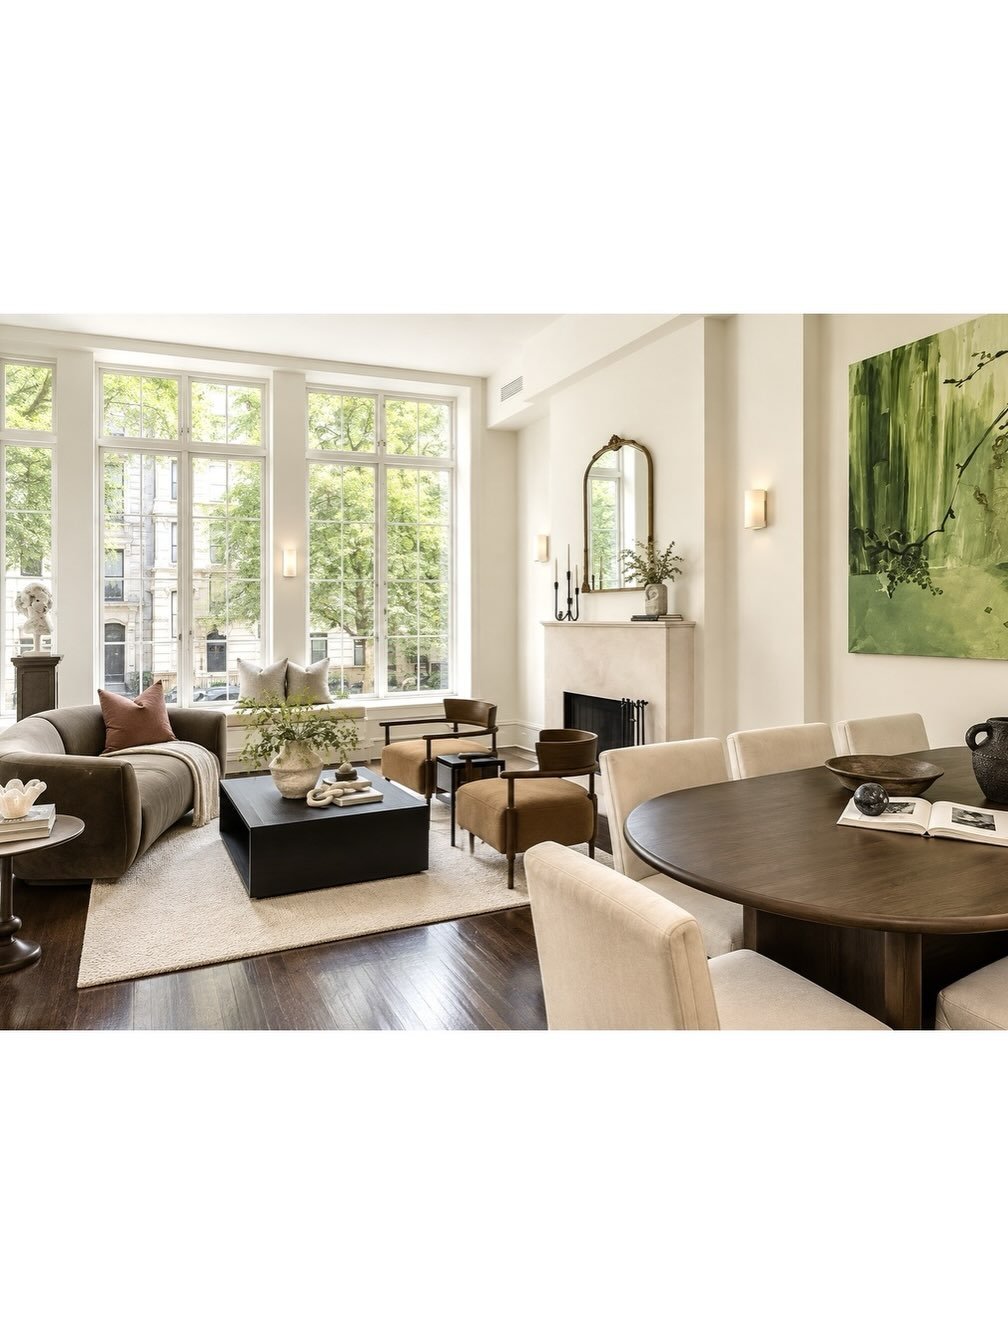
Furnished living and dining room with tall windows, a fireplace, and a dark oval dining table.
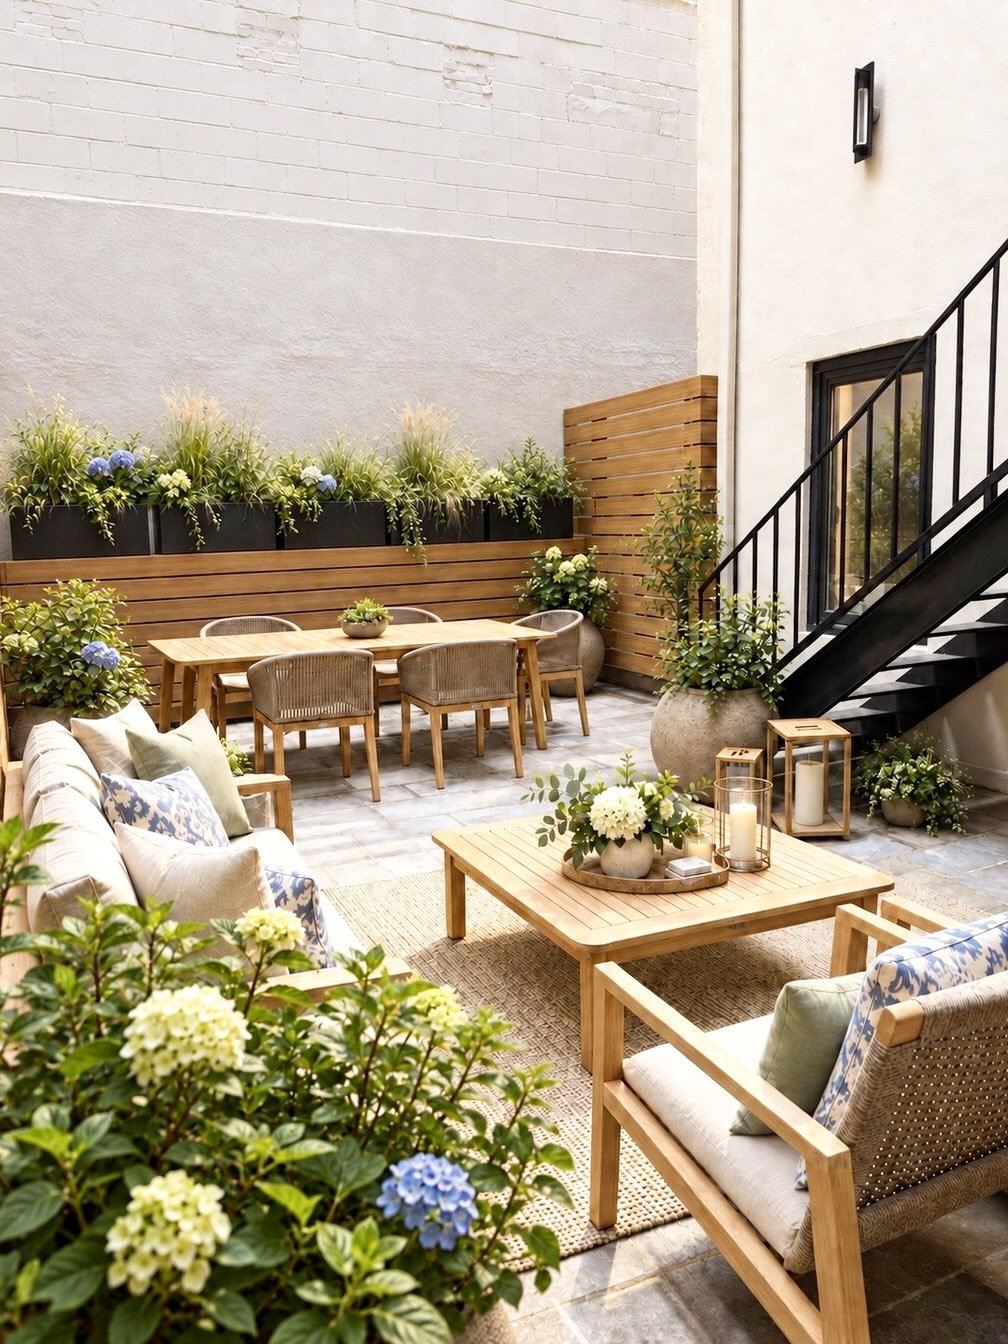
Townhouse courtyard patio with wooden seating, flowering planters, and a black metal staircase.
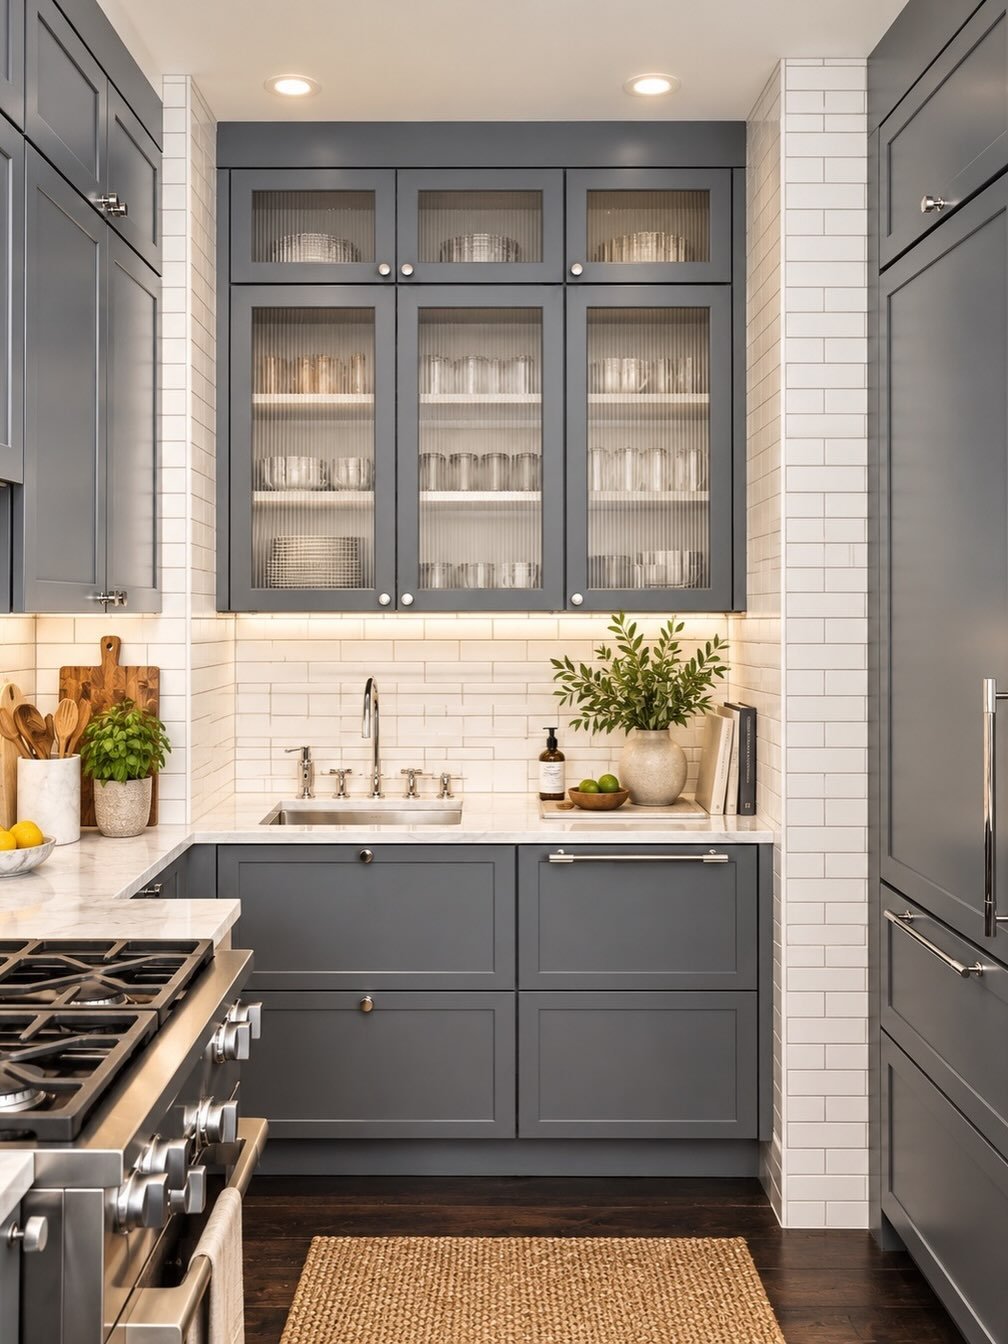
Kitchen with charcoal-gray cabinets, glass-front cupboards, white tile, and a stainless-steel range.
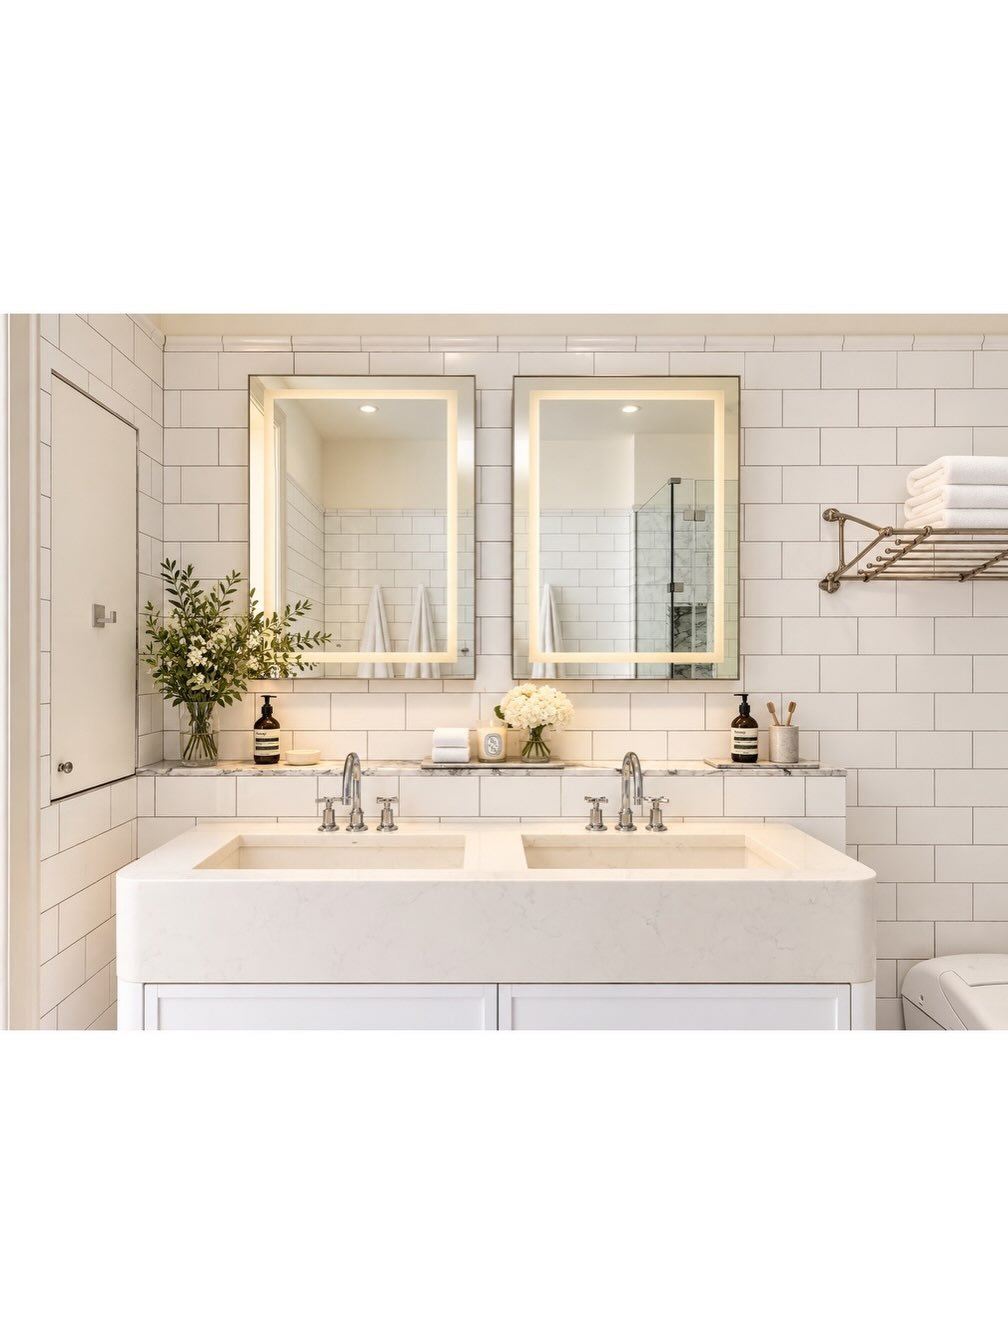
Bathroom with a double-sink vanity, illuminated mirrors, white subway tile, and flowers on the counter.
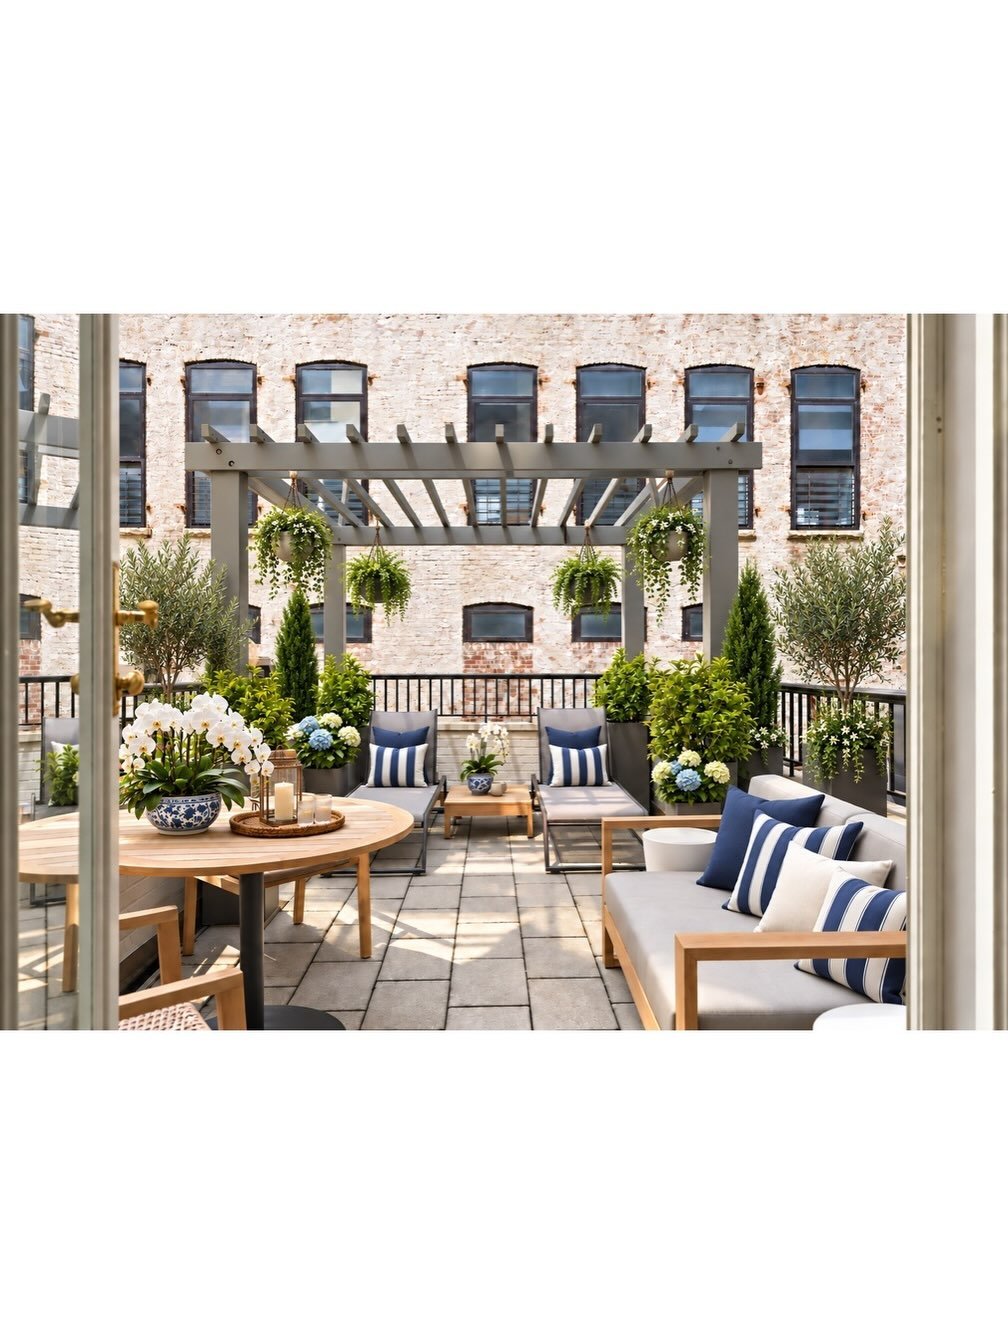
Townhouse terrace with pergola, cushioned seating, potted plants, and a round dining table.
Rose-red Farrow & Ball storefront with ornate trim, tall windows and potted greenery.

Work With Charlar

For more than 6 years as an ABR, he has merited the trust of his clients and the respect of his colleagues in the real estate industry. He keeps confidences and represents each party with the highest level of service while bringing intelligence and skill to each transaction, large or small.