
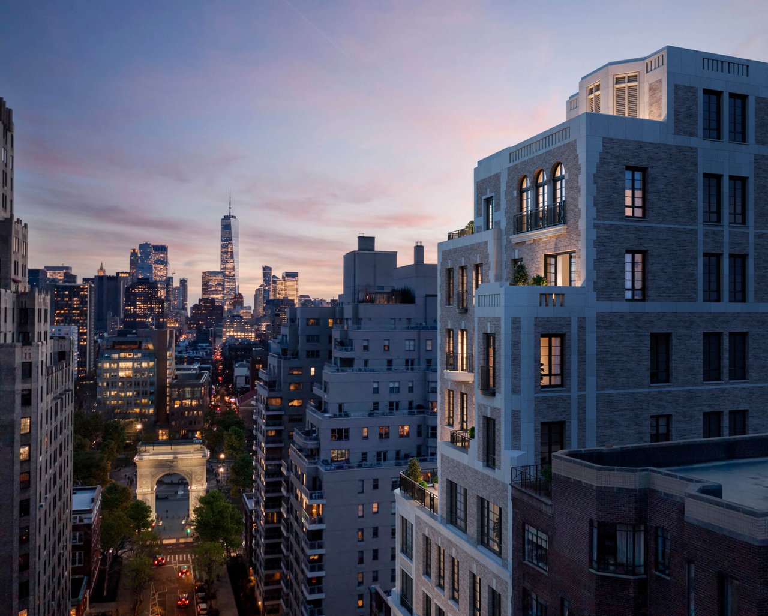
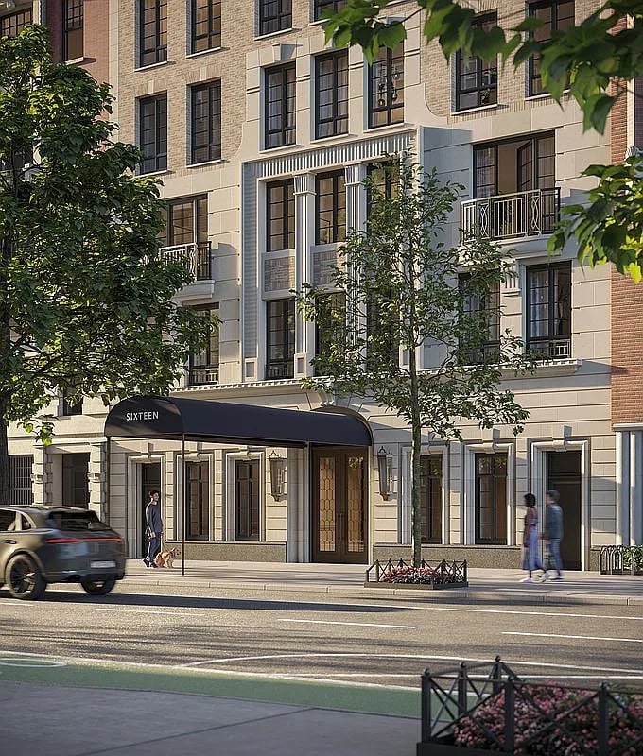
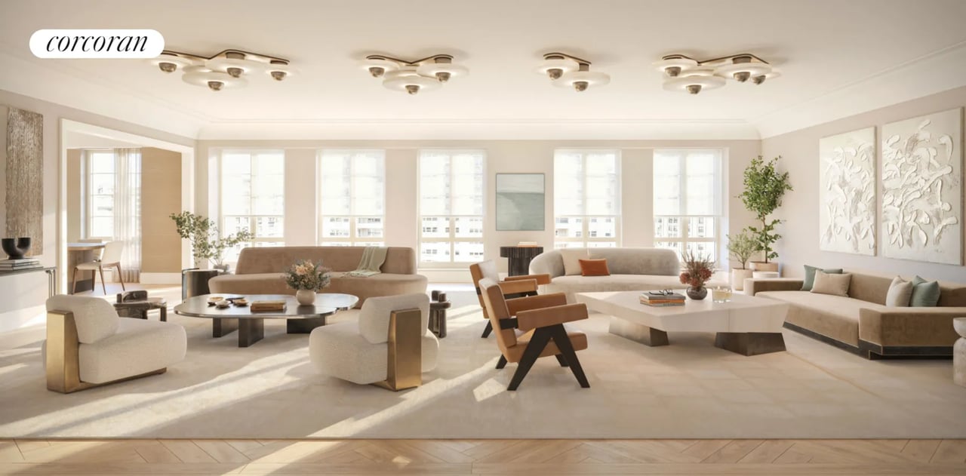
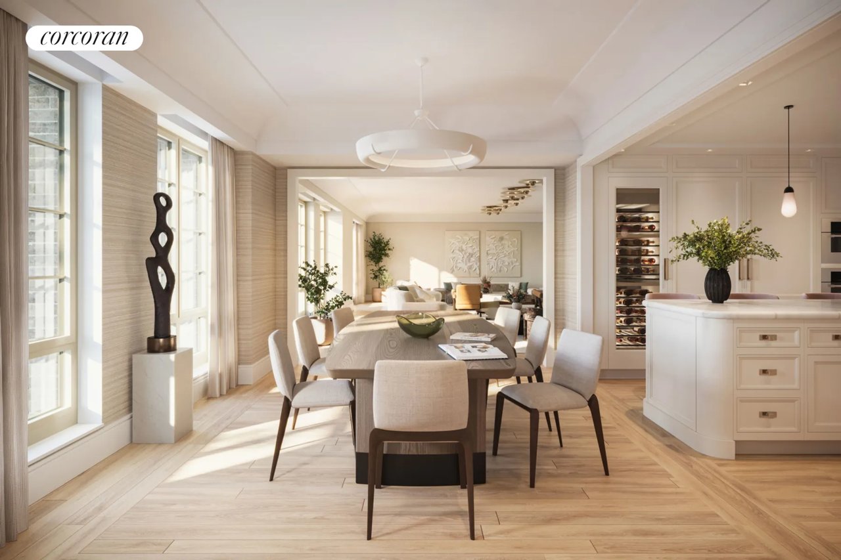
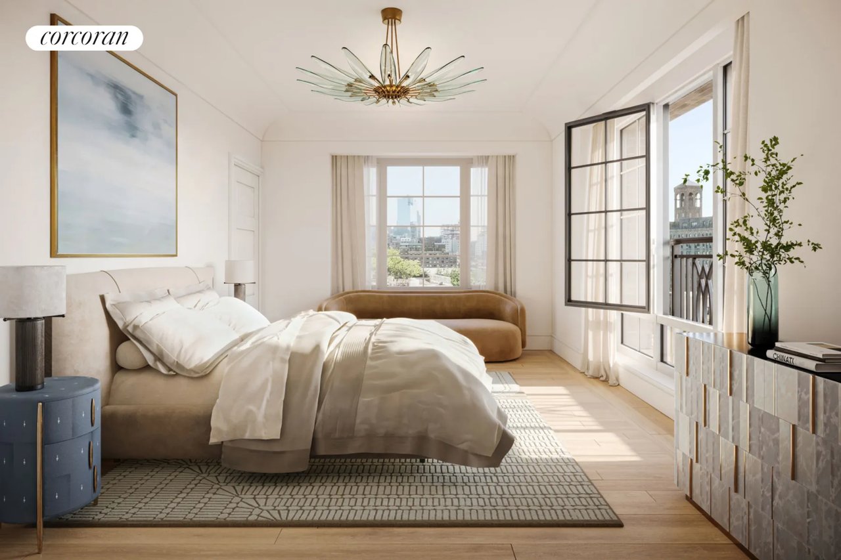
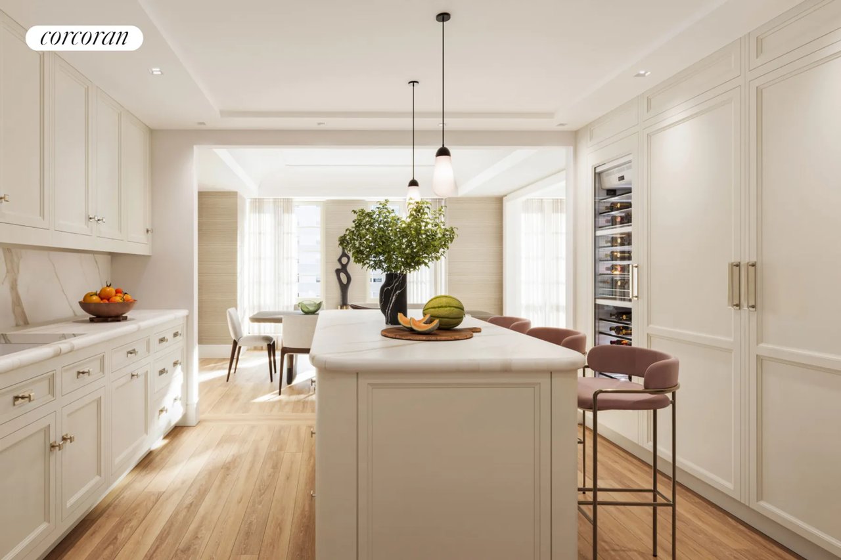
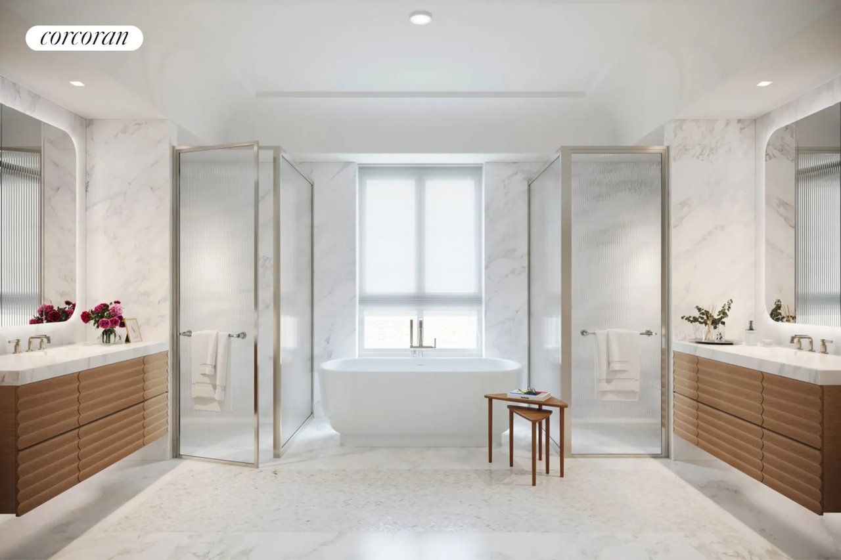
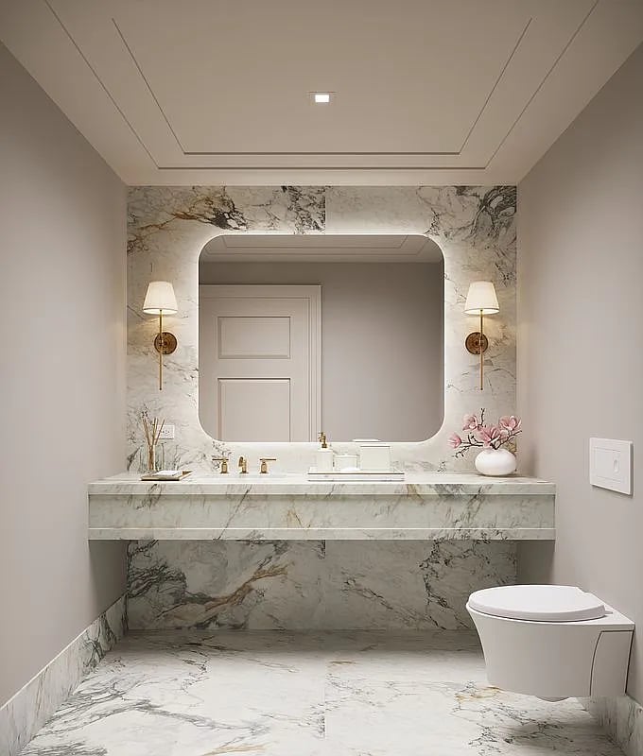
16 Fifth Avenue is a 19-story luxury condominium in Manhattan's Greenwich Village, designed by Robert A.M. Stern Architects and Hill West Architects. Developed by Madison Realty Capital, the building offers 14 residences, including full-floor and duplex layouts, with interiors by Robert A.M. Stern.
Address: 16 Fifth Avenue, New York, NY 10011
Floors: 19
Height: 241 feet (73.5 meters)
Total Units: 14 condominiums
Full-floor and duplex layouts
Interiors designed by Robert A.M. Stern
Amenities
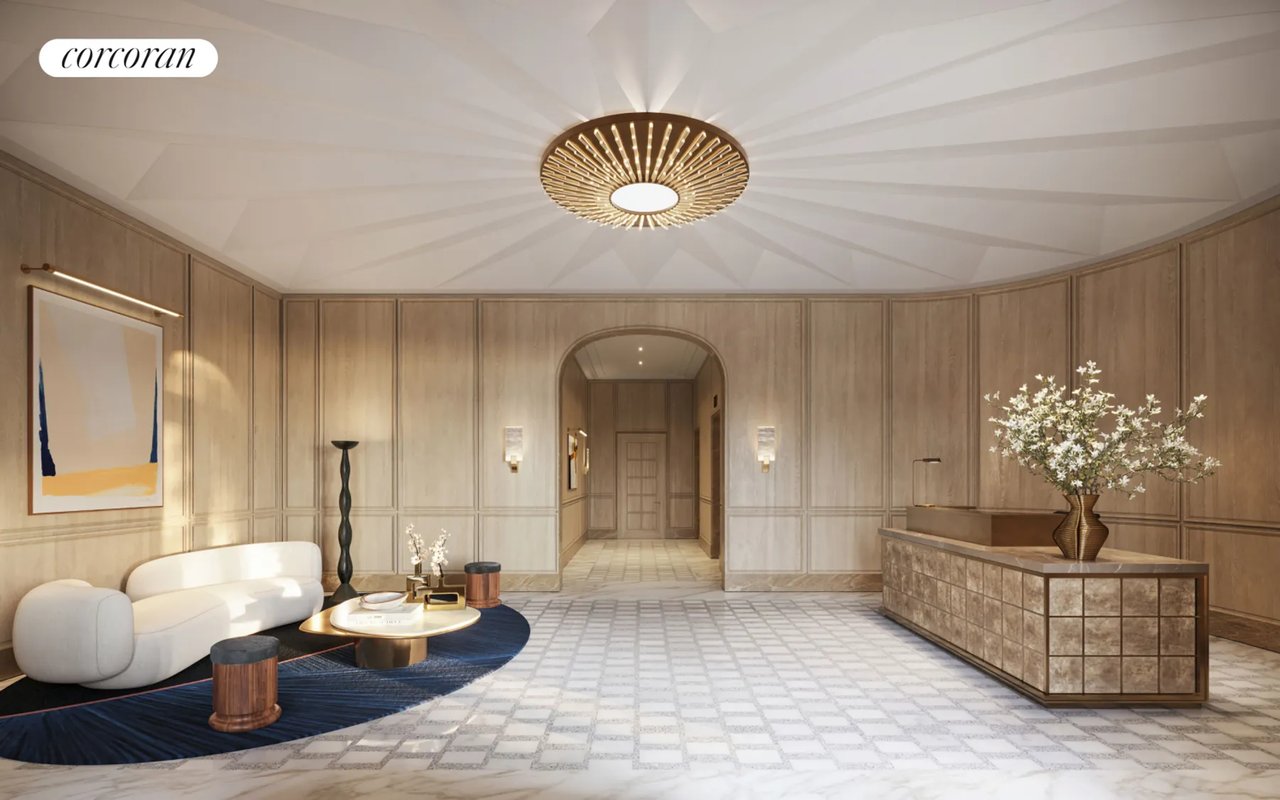
25-foot-high attended lobby
Coffered ceilings
Limestone fireplaces
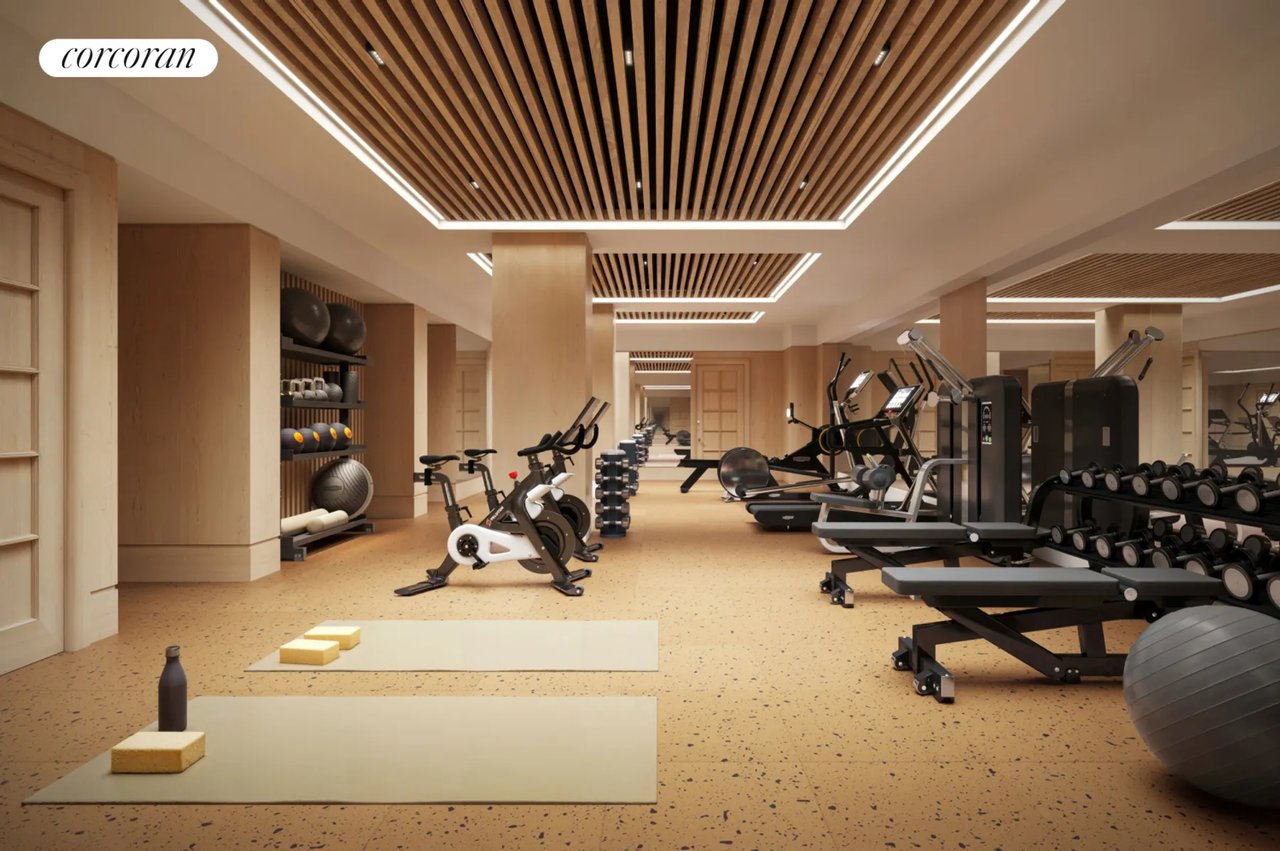
Two-story, 8,000-square-foot health club
Swimming pool
Bicycle storage
Wine storage
Resident storage
Library
Completion date: Expected in 2025
Proximity to Transportation: Situated between East 8th and 9th Streets, just north of Washington Square Park, 16 Fifth Avenue offers proximity to major subway lines and the vibrant cultural scene of Greenwich Village
16 Fifth Avenue is a 20-story luxury condominium in Greenwich Village, Manhattan, designed by Robert A.M. Stern Architects. It features 14 exclusive residences with elegant interiors and amenities like a health club, swimming pool, library, and attended lobby.
See what our property has to offer.
For more than 6 years as an ABR, he has merited the trust of his clients and the respect of his colleagues in the real estate industry. He keeps confidences and represents each party with the highest level of service while bringing intelligence and skill to each transaction, large or small.