Charlar Acar

Soori High Line

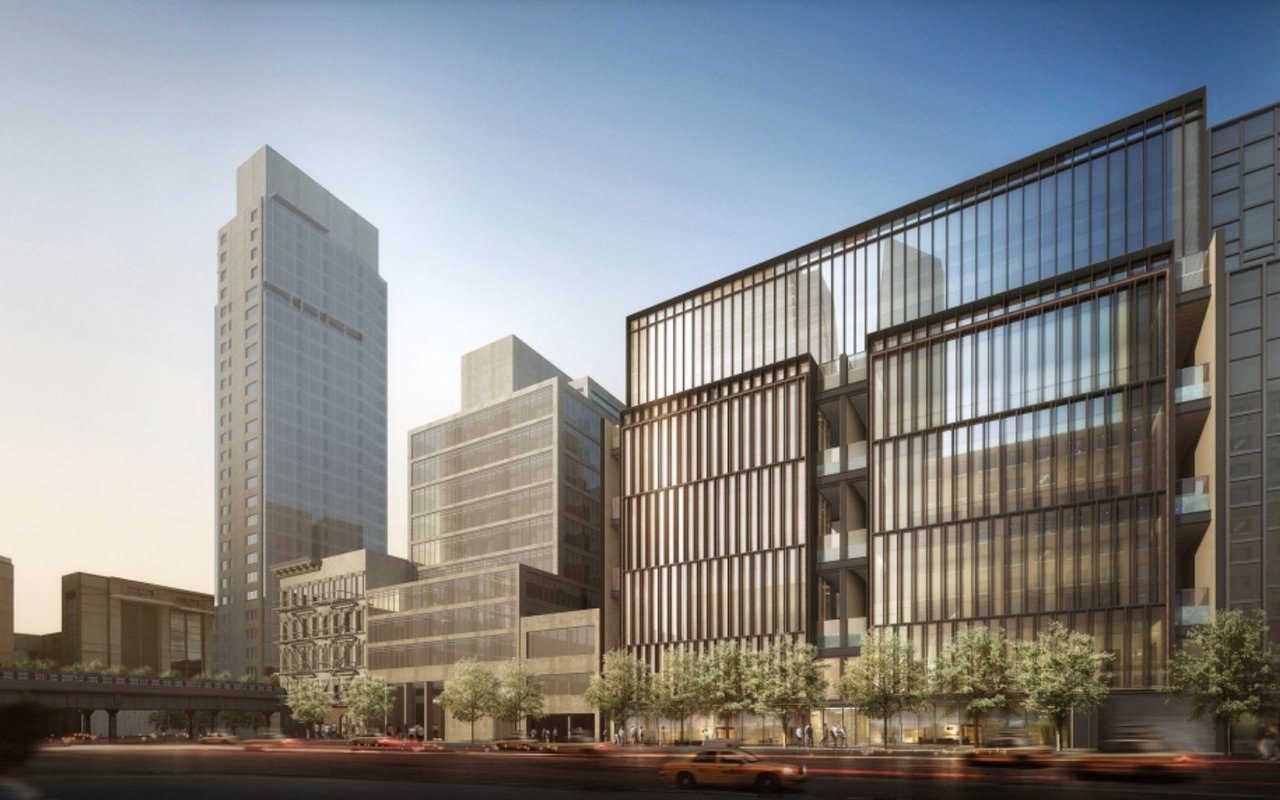
Soori High Line residential building with glass façades and street-level trees in warm evening light.
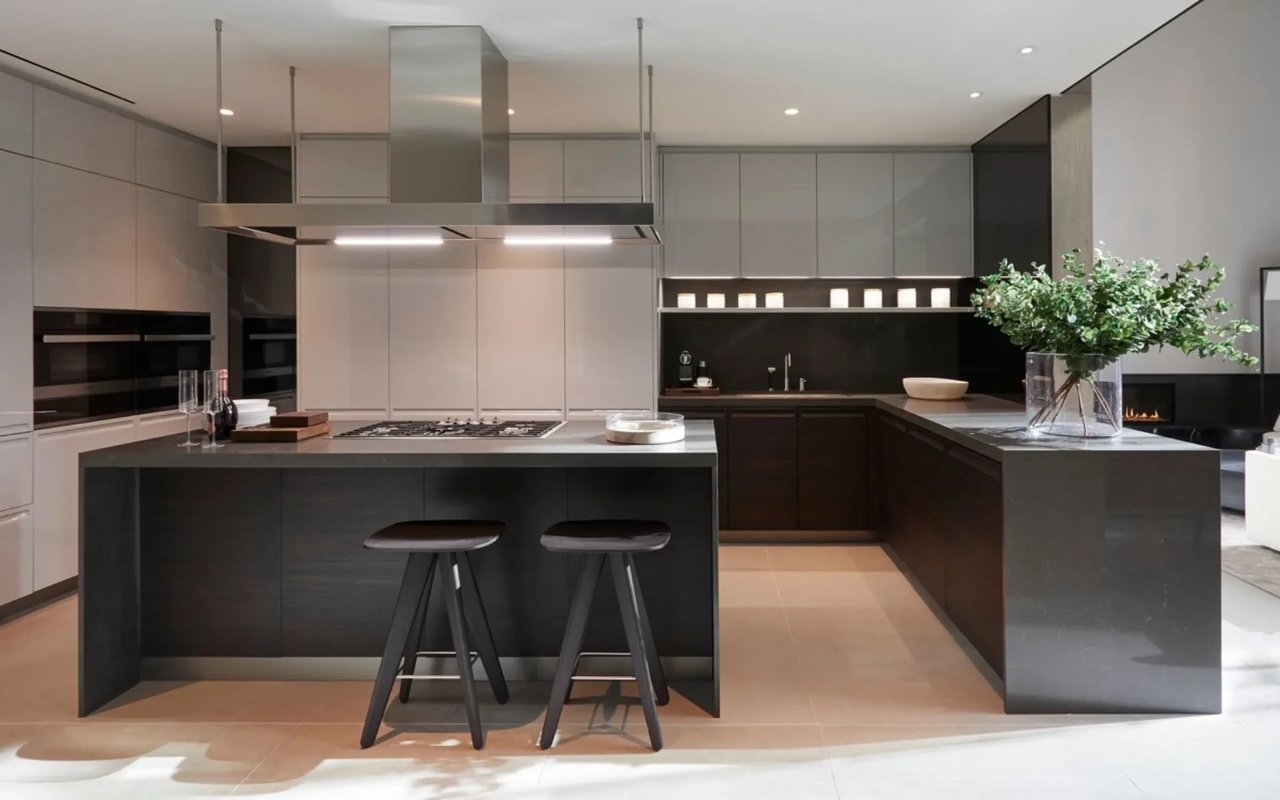
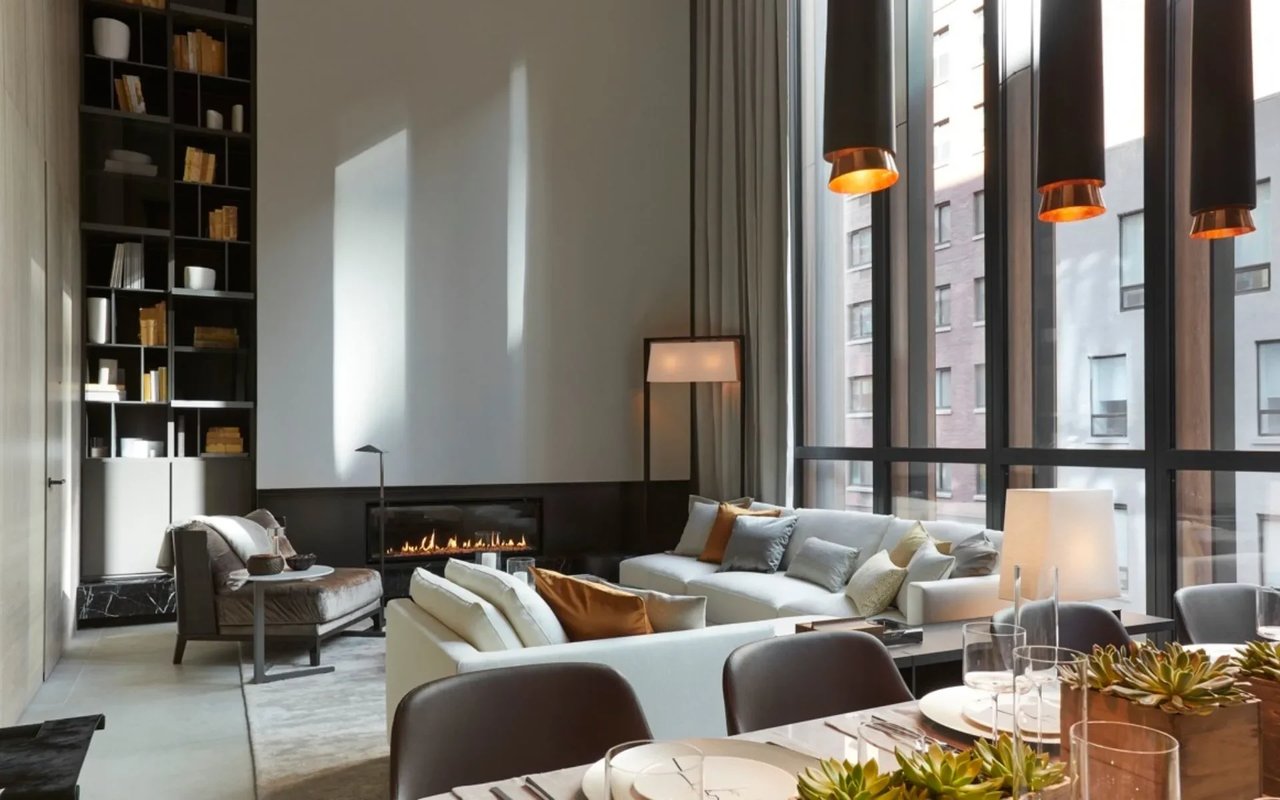
Designed with the resort lifestyle in mind, Soori High Line is meticulously crafted with thoughtful architecture, interiors, and landscaping by the award winning, global firm SCDA Architects. The residences range from one to five bedrooms and feature richly detailed, light filled interiors that are meticulously crafted with finishes more akin to that of a privately commissioned home. All residences at Soori High Line feature floor-to-ceiling windows in living and dining rooms, elegant gas fireplaces with floating Nero Marquina marble slab hearths, Azul Grey limestone flooring with radiant heating in all living areas, Kawajun leather-wrapped door hardware, Augsburg oak paneled walls, custom Poliform closets with integrated lighting in all foyers and bedrooms, floating walls and ceilings throughout, and Varenna Poliform kitchens with top-of-the-line Miele and SubZero appliances. Select residences feature distinctive design elements including ceiling heights up to 19 feet, Augsburg oak paneled private elevator landings, private courtyards and terraces, and private heated swimming pools with solid timber pool decks that provide a seamless transition between indoor and outdoor living.

Development Description

Designed with the resort lifestyle in mind, Soori High Line is meticulously crafted with thoughtful architecture, interiors, and landscaping by the award winning, global firm SCDA Architects. The residences range from one to five bedrooms and feature richly detailed, light filled interiors that are meticulously crafted with finishes more akin to that of a privately commissioned home. All residences at Soori High Line feature floor-to-ceiling windows in living and dining rooms, elegant gas fireplaces with floating Nero Marquina marble slab hearths, Azul Grey limestone flooring with radiant heating in all living areas, Kawajun leather-wrapped door hardware, Augsburg oak paneled walls, custom Poliform closets with integrated lighting in all foyers and bedrooms, floating walls and ceilings throughout, and Varenna Poliform kitchens with top-of-the-line Miele and SubZero appliances. Select residences feature distinctive design elements including ceiling heights up to 19 feet, Augsburg oak paneled private elevator landings, private courtyards and terraces, and private heated swimming pools with solid timber pool decks that provide a seamless transition between indoor and outdoor living.
Basic Information

Features & Amenities

Downloads

Development Gallery

See what our property has to offer.

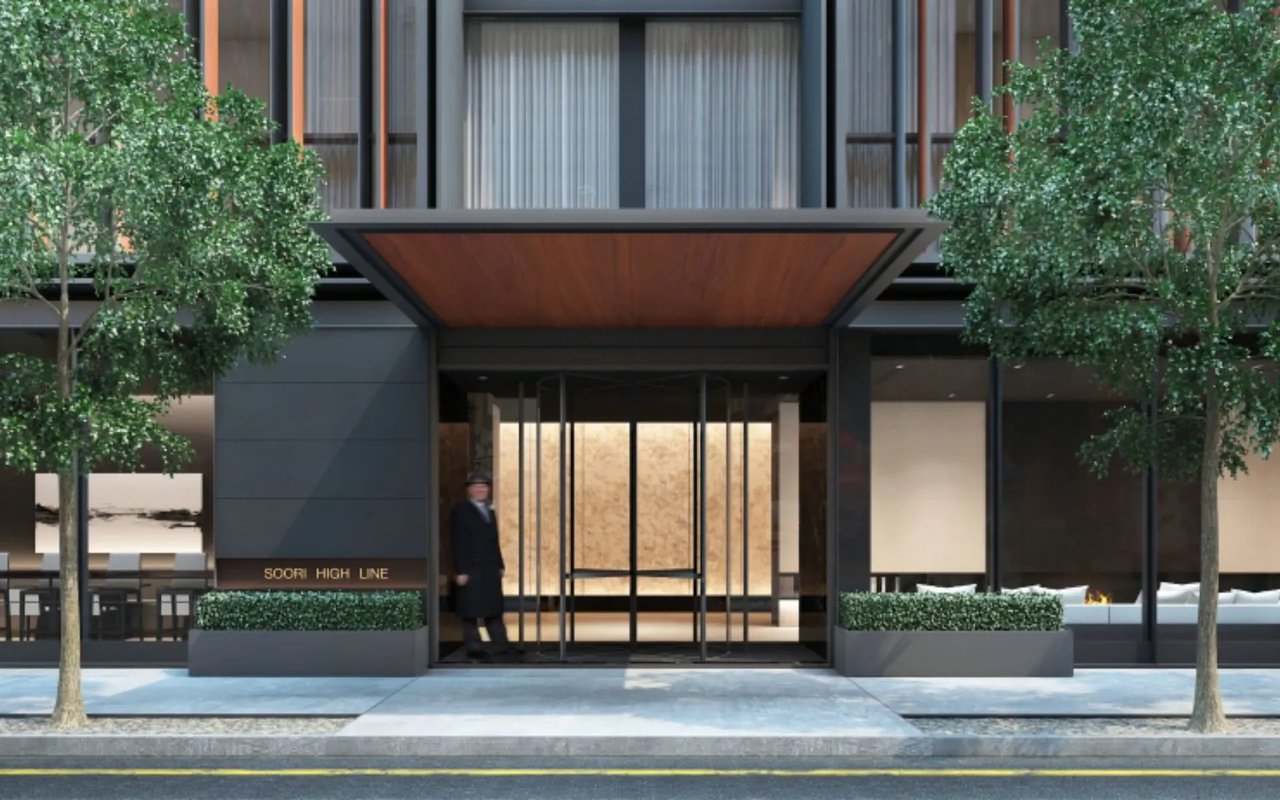
Soori High Line entrance with a wood-paneled canopy, glass doors, and landscaped planters.
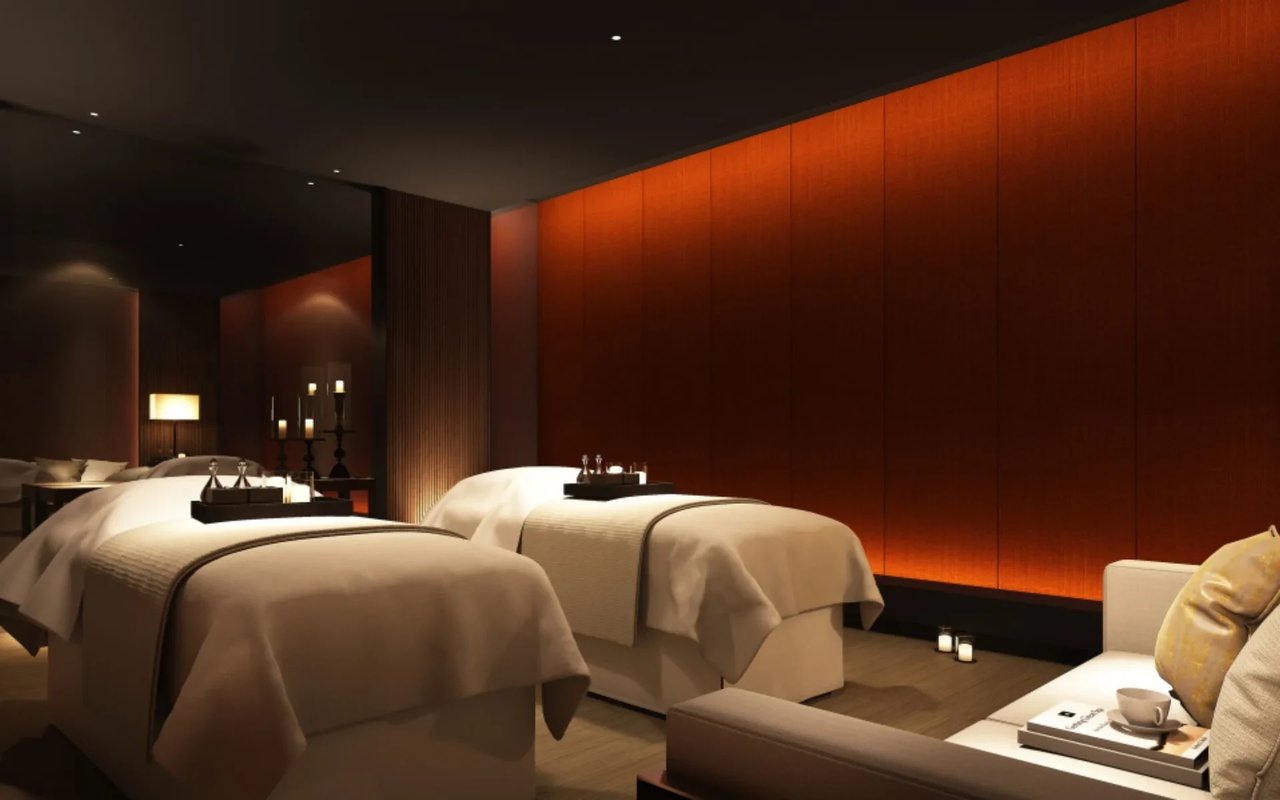
Spa treatment room with two massage tables and a glowing orange paneled wall.
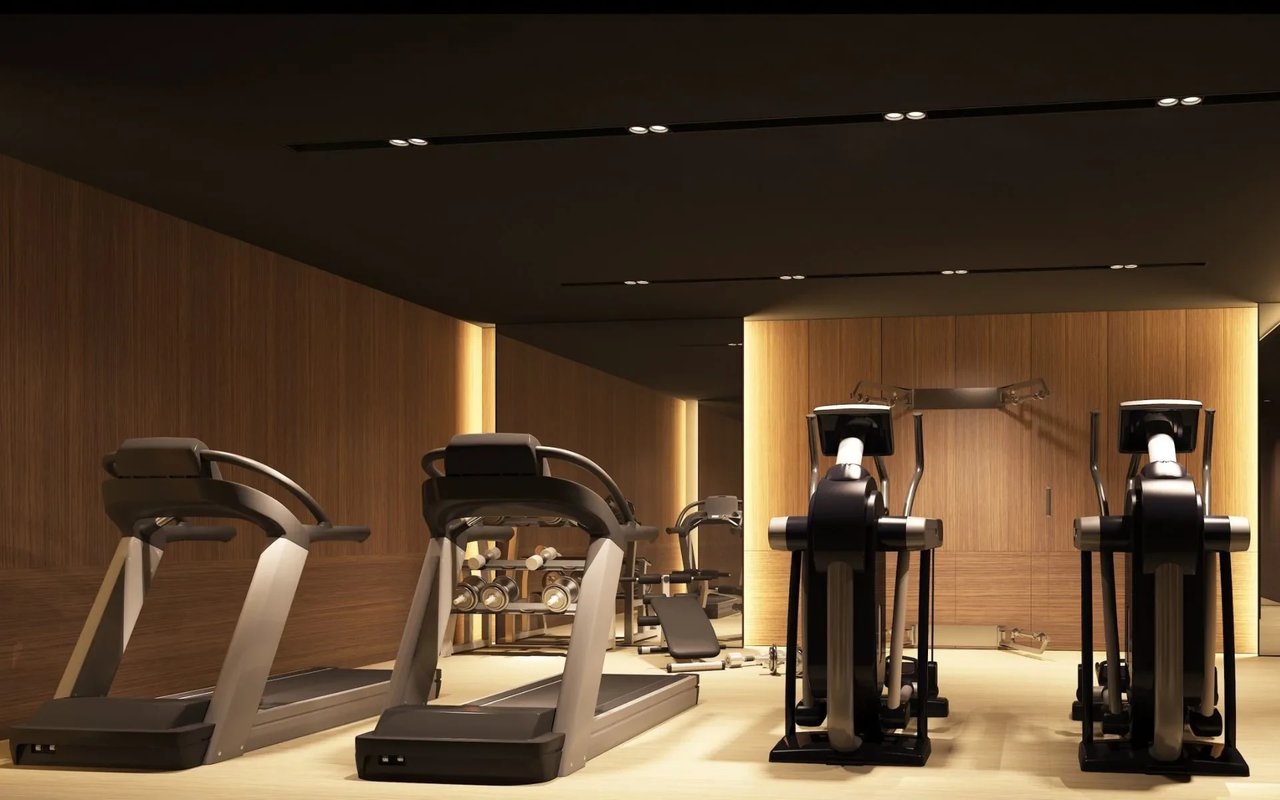
Fitness room with treadmills and strength-training machines against warm wood-paneled walls.
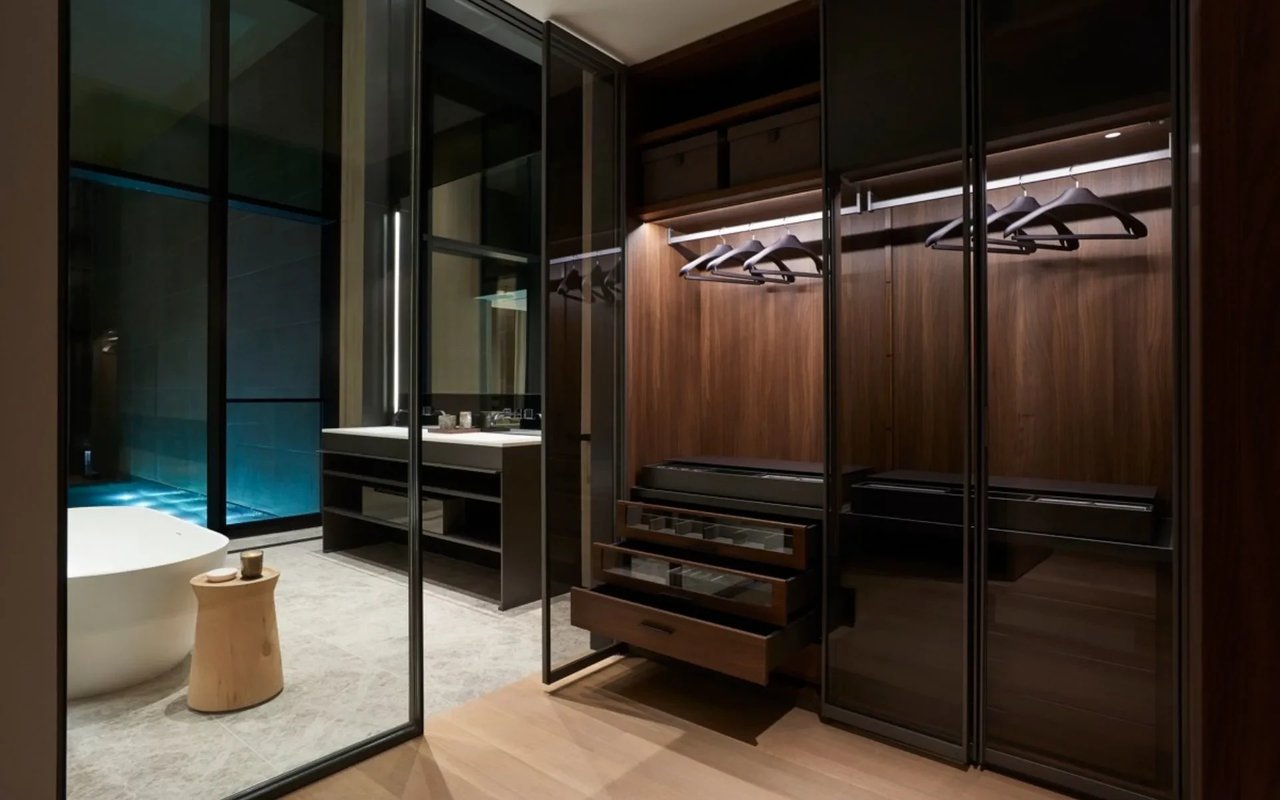
Walk-in closet with illuminated glass-front cabinets and open drawers beside a bathroom with a freestanding tub.
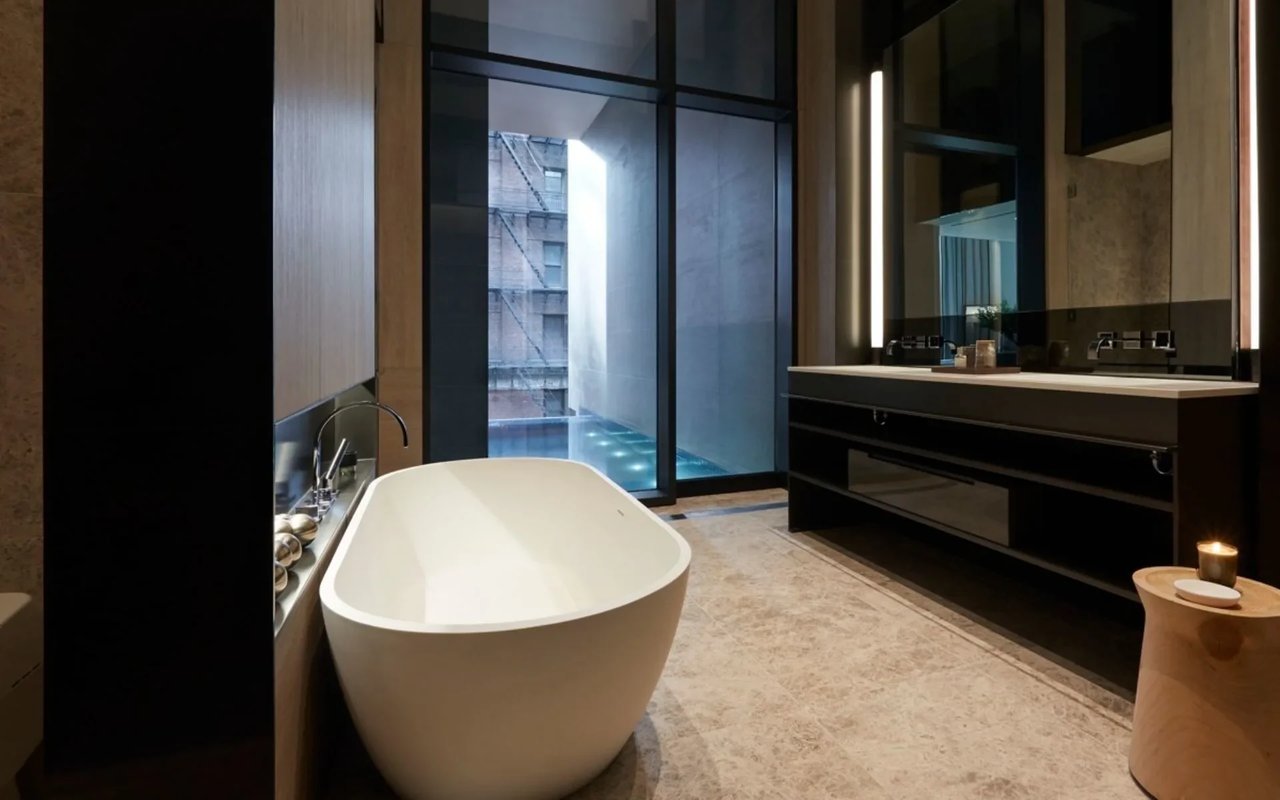
Luxury bathroom with a freestanding tub, dark double vanity, and floor-to-ceiling windows overlooking a plunge pool.
Modern kitchen with a dark stone island, two stools, and pale cabinetry.
Furnished living room with floor-to-ceiling windows, a linear fireplace, and a dining table in the foreground.

Work With Charlar

For more than 6 years as an ABR, he has merited the trust of his clients and the respect of his colleagues in the real estate industry. He keeps confidences and represents each party with the highest level of service while bringing intelligence and skill to each transaction, large or small.