
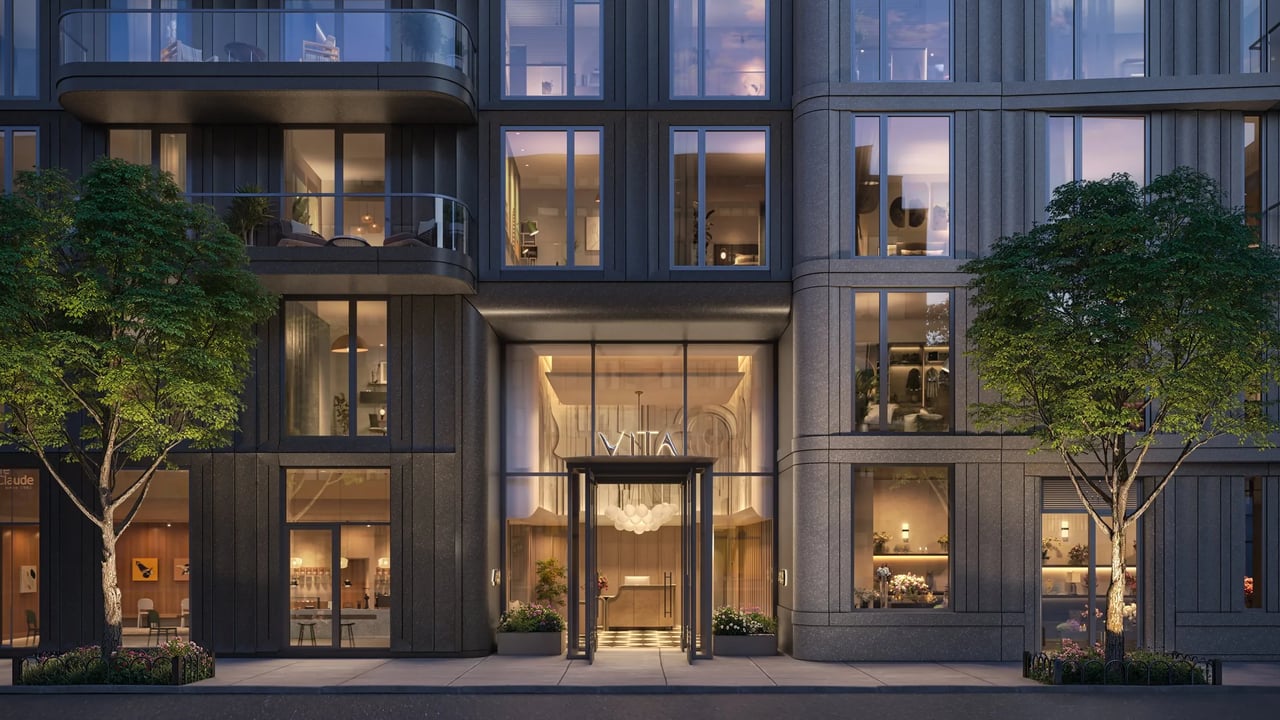
Vita New York is a sustainable 12-story residential condominium located at 499–501 Ninth Avenue in Midtown Manhattan's Garment District. Developed by ZD Jasper Realty and designed by Archimaera Architecture, this $200 million project emphasizes energy efficiency and modern living.
Height: 120 feet (approximately 36.5 meters)
Floors: 12
Total Area: 220,000 sq ft
Residential Units: 174 condominiums averaging 970 sq ft each
Amenities:
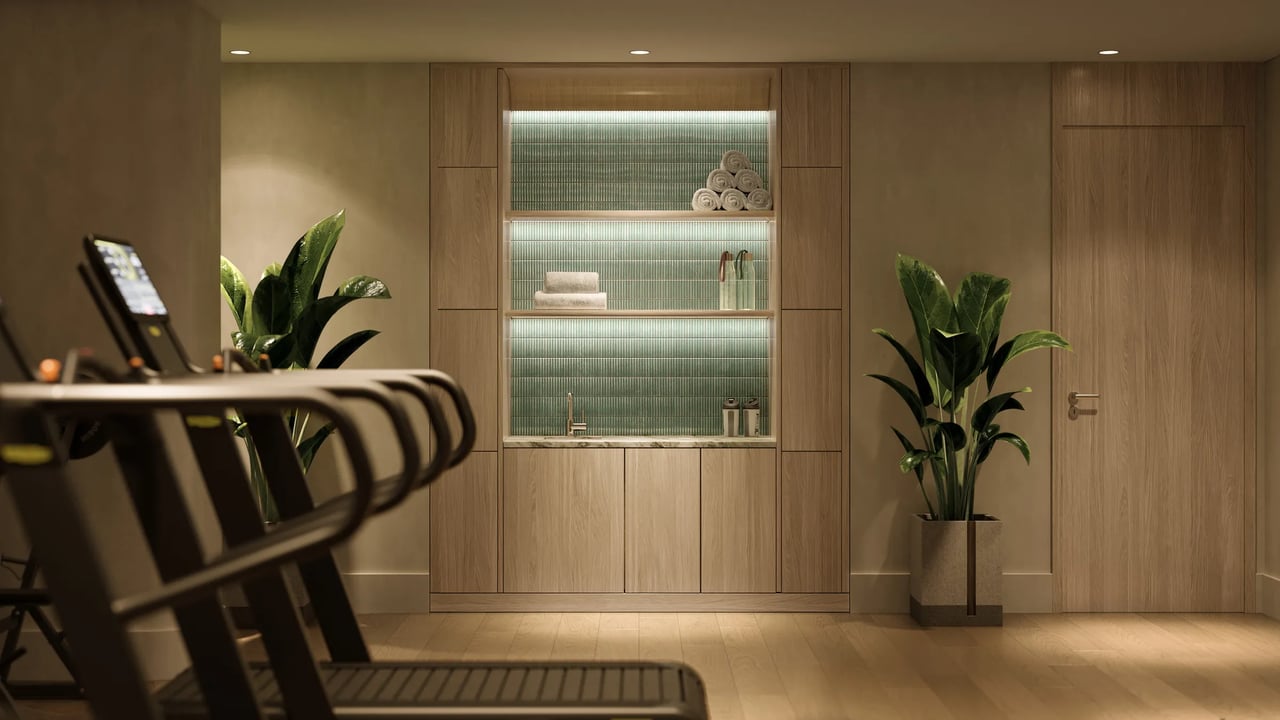
Two fitness centers
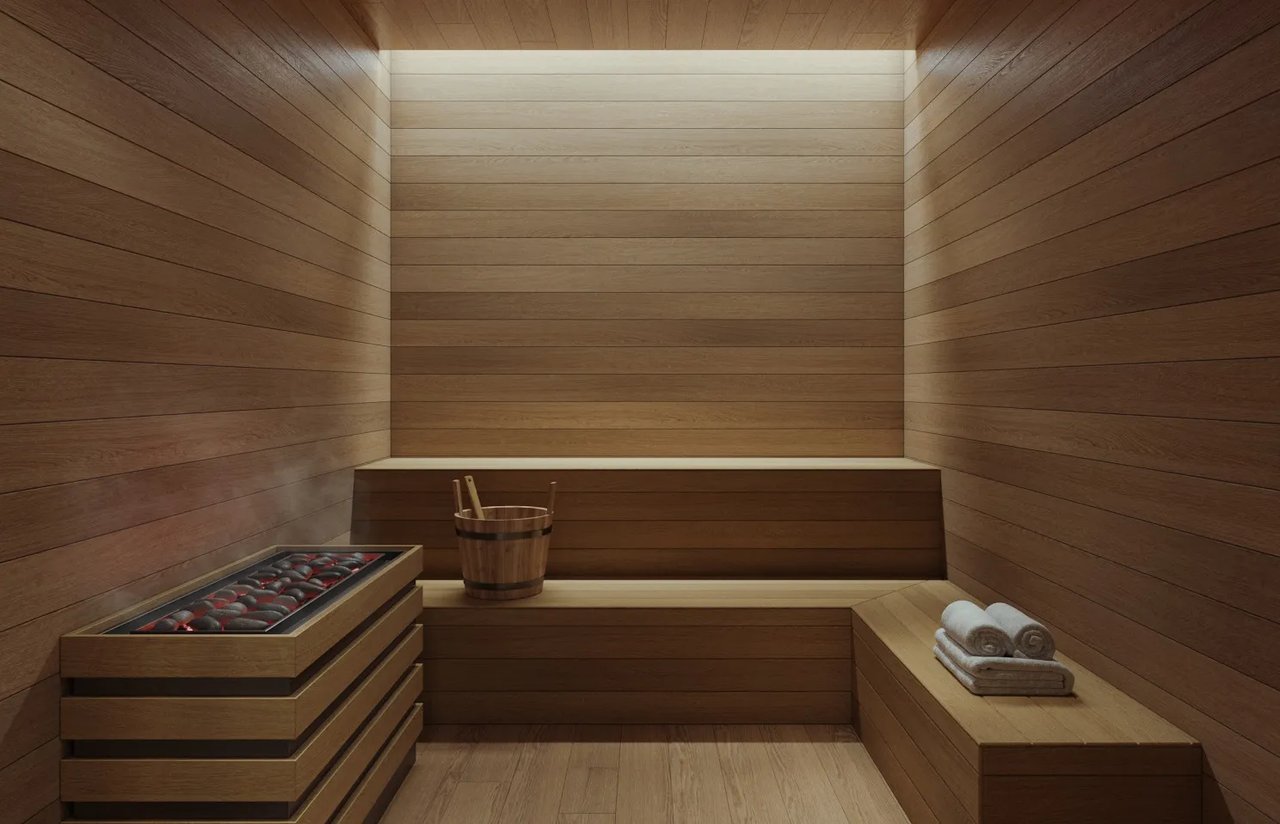
Spa with steam, sauna, and treatment rooms
Golf simulator
Residents’ lounge
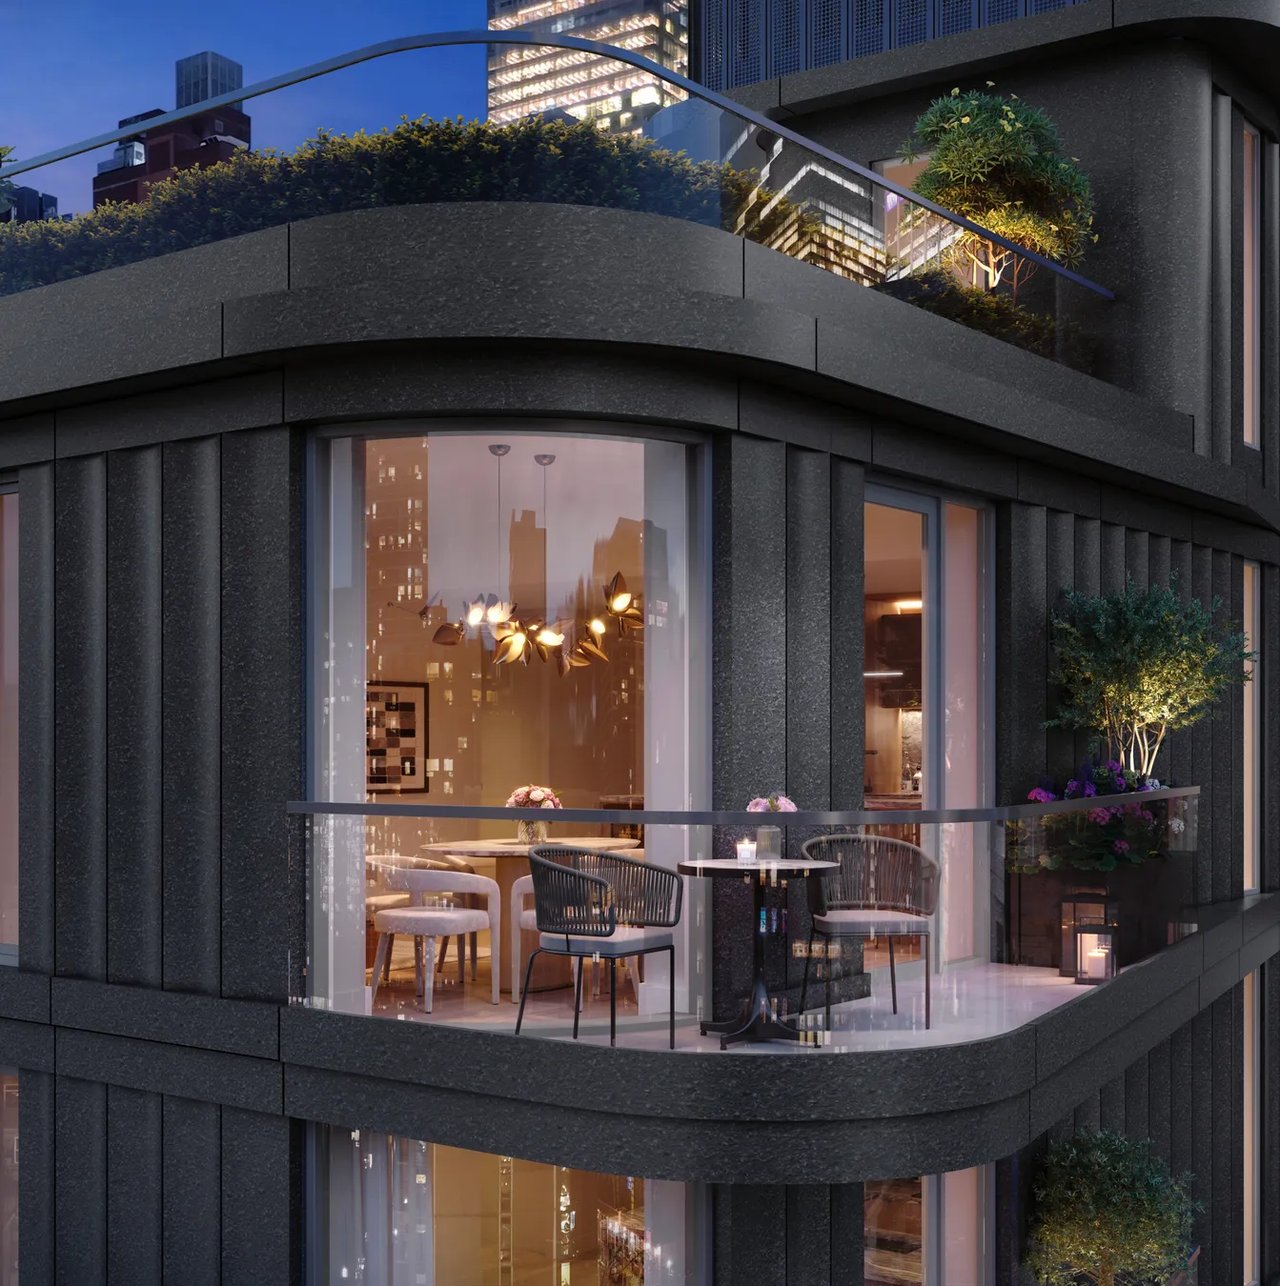
Two landscaped rooftop terraces
24/7 attended lobbies
Completion Date: expected to be completed in 2025
Pricing: $1.15M - $3.3M
Proximity to Transportation: Situated between West 37th and 38th Streets, Vita offers immediate access to fabric and garment accessory suppliers, while being three avenue blocks from Hudson River Park. The nearest subway stations are the A, C, and E trains at the 42nd Street-Port Authority Bus Terminal station to the northeast.
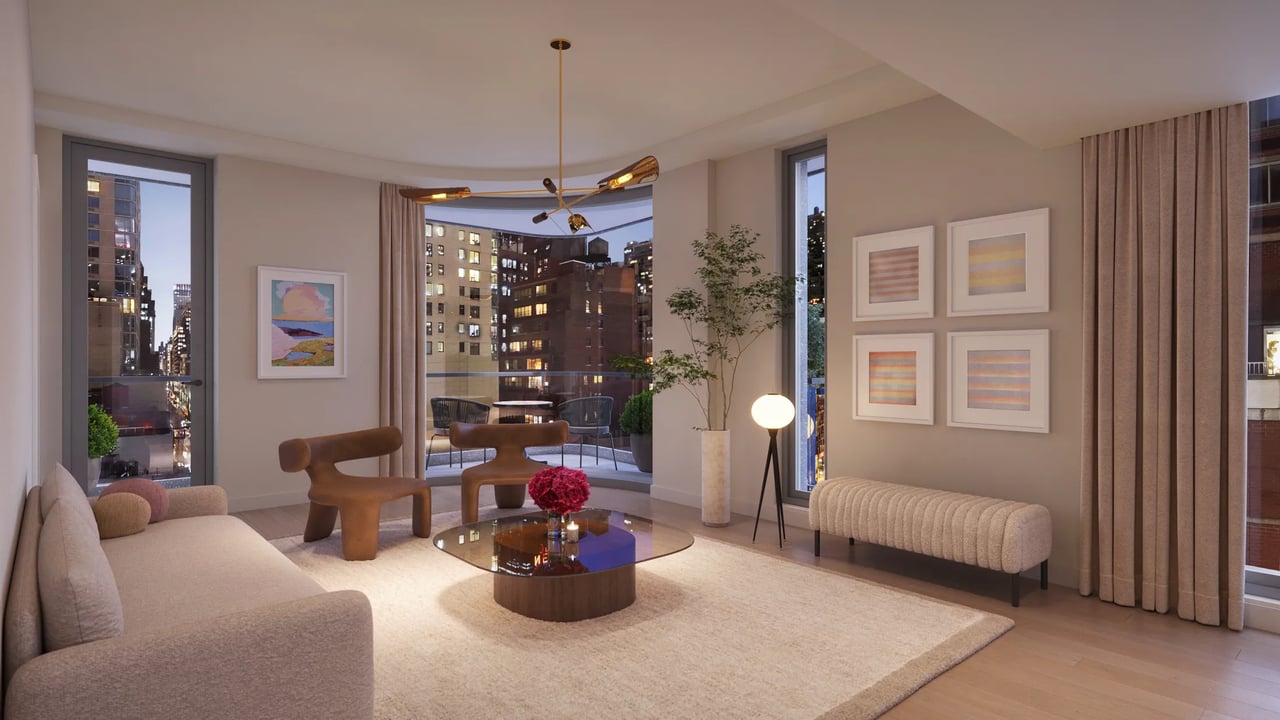
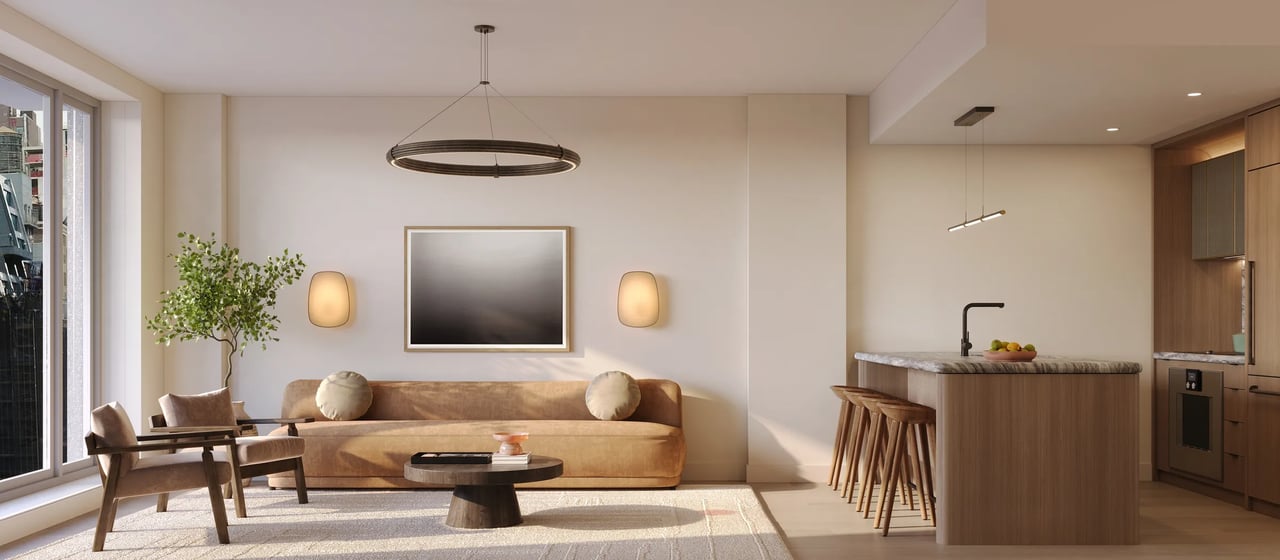
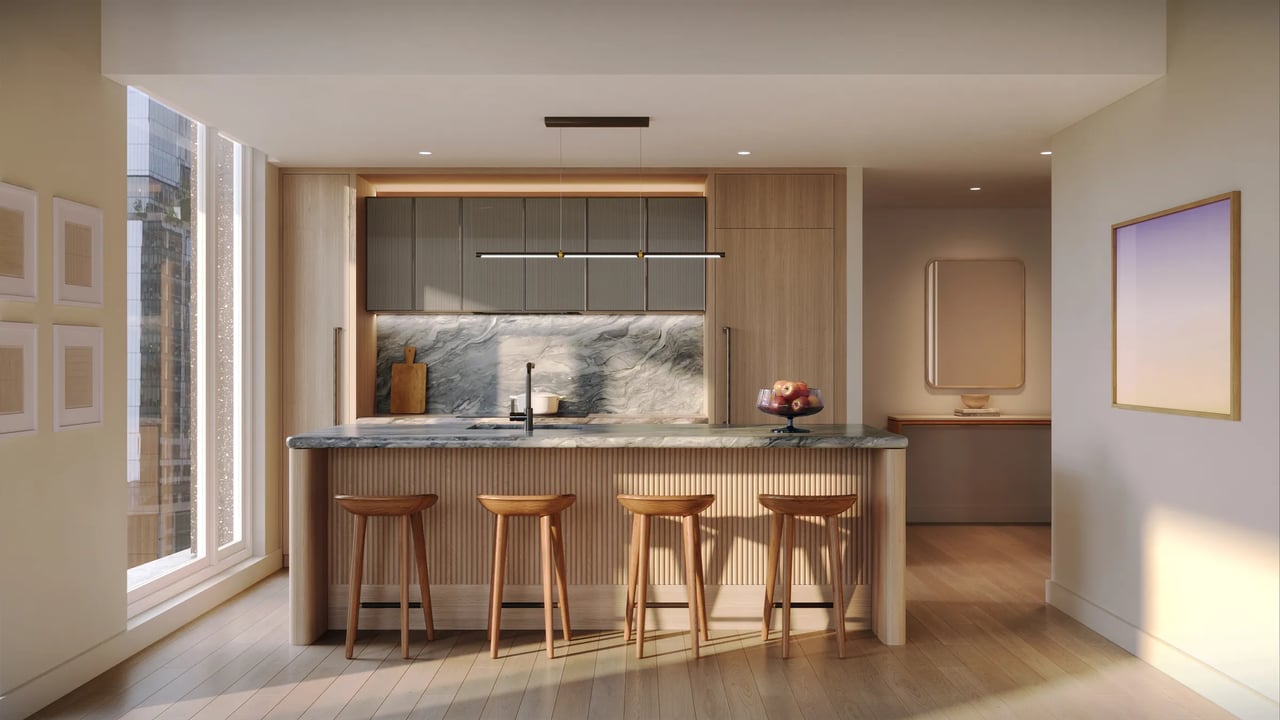
Vita is a 12-story luxury condominium located at 499–501 Ninth Avenue in Midtown Manhattan's Hudson Yards neighborhood. Designed by Archimaera Architecture and developed by ZD Jasper Realty, the building features 174 residences, including studios and one- to three-bedroom units averaging 970 sq ft. Notably, Vita is New York City's largest Passive House-certified condominium, emphasizing energy efficiency with triple-glazed windows, airtight construction, and advanced air filtration systems to reduce energy consumption by up to 90%. Amenities include two landscaped rooftop terraces, a residents' lounge, fitness center, spa, golf simulator, and 24/7 attended lobbies.
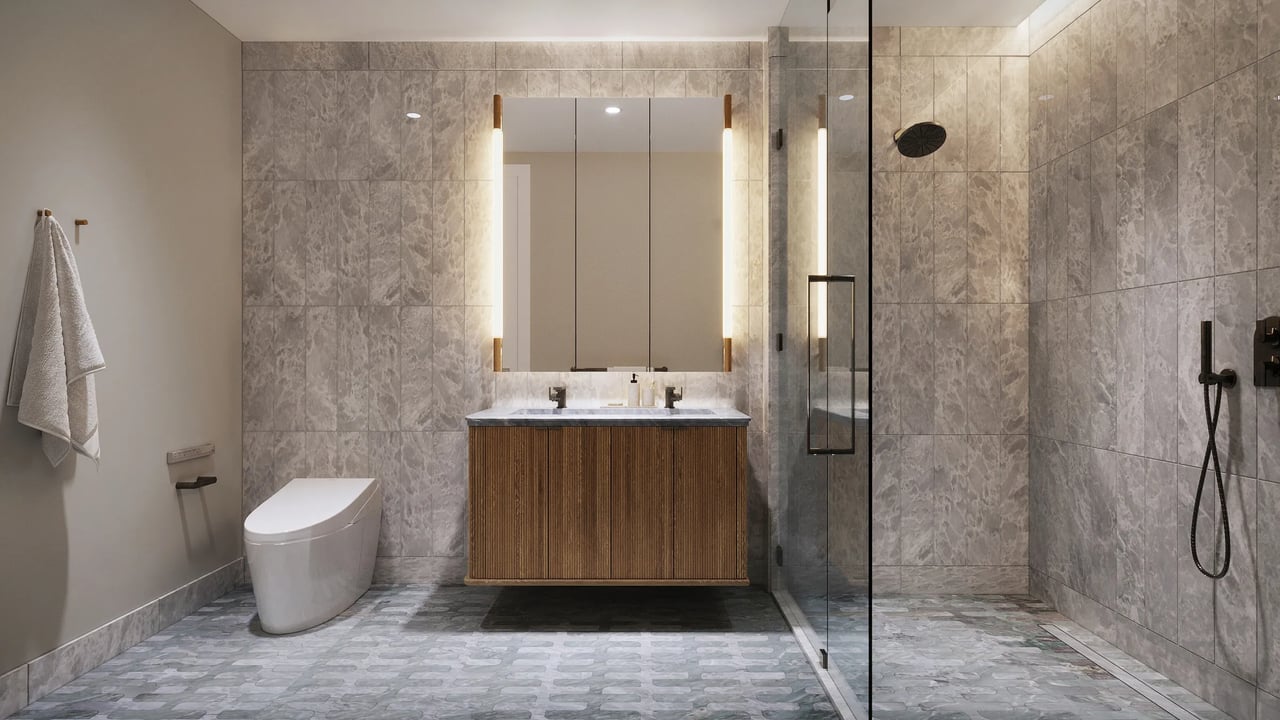
See what our property has to offer.


For more than 6 years as an ABR, he has merited the trust of his clients and the respect of his colleagues in the real estate industry. He keeps confidences and represents each party with the highest level of service while bringing intelligence and skill to each transaction, large or small.